

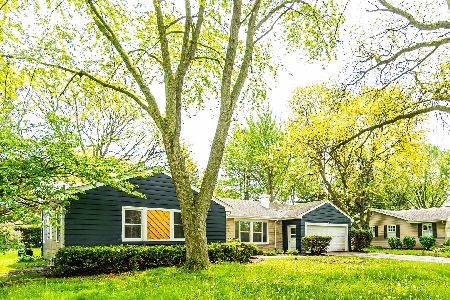
564 Melrose Avenue, Elgin, Illinois 60123
Subdivision > Wing Park Manor
Sorry, we are updating photos, please update this page in 15 minutes
$147,500
|
Sold
|
|
| Status: | Closed |
| Sqft: | 1,190 |
| Cost/Sqft: | $126 |
| Beds: | 3 |
| Baths: | 2 |
| Year Built: | 1956 |
| Property Taxes: | $2,930 |
| Days On Market: | 5321 |
| Lot Size: | 0,00 |
Description
Solid brick and stone ranch on a quiet tree lined street near Wing Park! Spacious living room with Lannon stone fireplace, eat in kitchen. Retro 50's bathroom, hardwood floors under carpeting in bedrooms. Newer roof with tear off, newer Carrier GFA furnace and central air. Well maintained home on beautiful extra wide lot. Convenient location close to schools, shopping, Big Timber Metra station and 1-90 access!
Property Specifics
| Single Family | |
| — | |
| Ranch | |
| 1956 | |
| Full | |
| Brick, Stone | |
| Asphalt | |
| — | |
| No | |
| — |
| Kane | |
| Wing Park Manor | |
| 0 / Not Applicable | |
| None | |
| Public | |
| Public Sewer, Sewer-Storm | |
| Central Air | |
| Natural Gas, Forced Air | |
| 08036959 | |
| 0610454015 |
Nearby Schools
| NAME: | DISTRICT: | DISTANCE: | |
|---|---|---|---|
|
Grade School
Highland Elementary School |
46 | — | |
|
Middle School
Kimball Middle School |
46 | Not in DB | |
|
High School
Larkin High School |
46 | Not in DB | |
Property History
| DATE: | EVENT: | PRICE: | SOURCE: |
|---|---|---|---|
| 20 Jul, 2012 | Sold | $147,500 | MRED MLS |
| 9 Jun, 2012 | Under contract | $149,900 | MRED MLS |
| 7 Apr, 2012 | Listed for sale | $149,900 | MRED MLS |
| 22 Oct, 2024 | Sold | $325,000 | MRED MLS |
| 30 Sep, 2024 | Under contract | $319,900 | MRED MLS |
| 28 Sep, 2024 | Listed for sale | $319,900 | MRED MLS |
Sorry, we are updating photos, please update this page in 15 minutes
Room Specifics
All Bedroom Info:
Total Bedrooms: 3
Bedrooms Above Ground: 3
Bedrooms Below Ground: 0
Total Bedrooms: 3
Bedrooms Above Ground: 3
Bedrooms Below Ground: 0
Second Bedroom Info:
Dimensions: —
Location: —Dimensions: —
Floor Type: Carpet
Third Bedroom Info:
Dimensions: —
Location: —Dimensions: —
Floor Type: Carpet
Bathroom Info:
Full Bathrooms: 2
Partial Bathrooms: 0Full Bathrooms: 2
Bathroom Amenities: —
Bathroom in Basement: 1
Kitchen Info:
Dimensions: —
Location: —Dimensions: —
Floor Type: Vinyl
Features: Eating Area-Table Space
Living Room Info:
Dimensions: —
Location: —Dimensions: —
Floor Type: Carpet
Additional Rooms Info:
Rooms: No additional rooms
Basement: FullRooms: No additional rooms
Other Specifics
| 2 | |
| Concrete Perimeter | |
| Garage | |
| — | |
| — | |
| — | |
| Storms/Screens | |
| Landscaped | |
| 99' X 132' | |
| Full,Pull Down Stair | |
| None | |
| Hardwood Floors, First Floor Bedroom, First Floor Full Bath | |
| Range, Microwave, Refrigerator, Washer, Dryer, Disposal | |
| Not in DB | |
| Sidewalks, Street Lights, Street Paved | |
| — | |
| Wood Burning, Attached Fireplace Doors/Screen |
Tax History
| Year | Property Taxes |
|---|---|
| 2012 | $2,930 |
| 2024 | $5,502 |
Contact Agent
Nearby Similar Homes
971 Demmond Street, Elgin, Illinois 60123
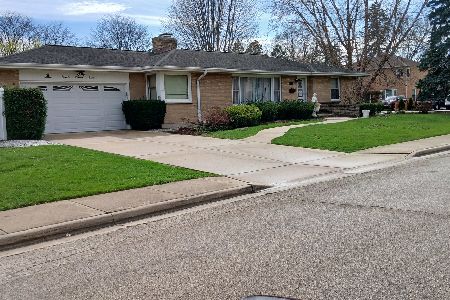
For Sale
$373,000
3 beds / 2.1 baths / 1,323 ft2
Single Family / Built: 1957
187
1406 Kaskaskia Avenue, Elgin, Illinois 60123
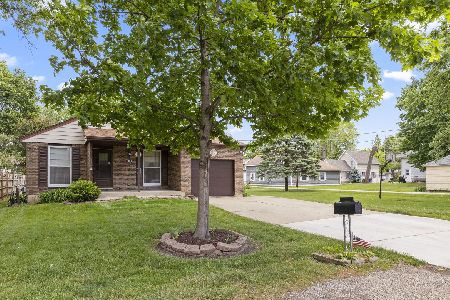
For Sale
$334,000
3 beds / 2.0 baths / 984 ft2
Single Family / Built: 1980
43
320 Alfred Avenue, Elgin, Illinois 60123

For Sale
$315,000
3 beds / 1.1 baths / 1,334 ft2
Single Family / Built: 1957
31
279 Aldine Street, Elgin, Illinois 60123
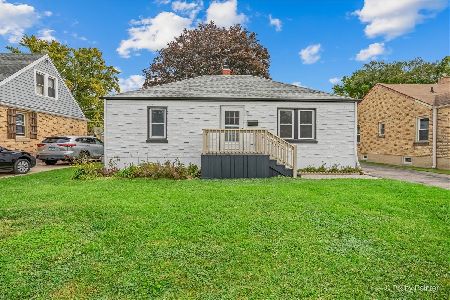
For Sale
$300,000
3 beds / 2.0 baths / 1,216 ft2
Single Family / Built: 1950
22
254 Wing Park Boulevard, Elgin, Illinois 60123

For Sale
$395,000
2 beds / 2.1 baths / 1,822 ft2
Single Family / Built: 1955
37
1484 Royal Boulevard, Elgin, Illinois 60123
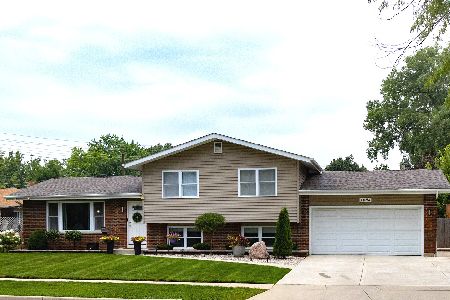
For Sale
$399,000
3 beds / 2.0 baths / 1,704 ft2
Single Family / Built: 1960
89
Nearby Sold Comparables
564 Melrose Avenue, Elgin, Illinois 60123
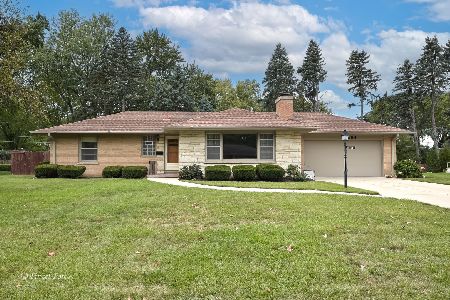
Sold
$319,900
3 beds / 2.0 baths / 1,190 ft2
Single Family / Built: 1956
764
572 Melrose Avenue, Elgin, Illinois 60123
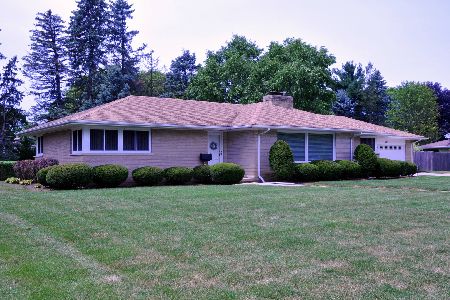
Sold
$259,900
3 beds / 2.0 baths / 1,963 ft2
Single Family / Built: 1957
2303
565 Clifton Avenue, Elgin, Illinois 60123

Sold
$219,900
2 beds / 2.0 baths / 1,860 ft2
Single Family / Built: 1957
2705
548 Melrose Avenue, Elgin, Illinois 60123
Sold
$177,639
3 beds / 2.0 baths / 1,392 ft2
Single Family / Built: 1956
1832
549 Clifton Avenue, Elgin, Illinois 60123
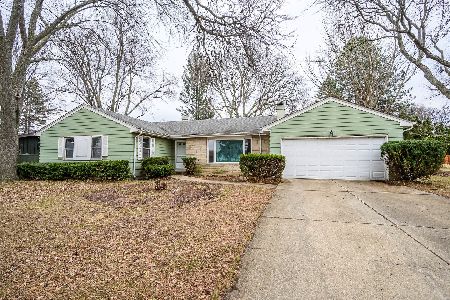
Sold
$199,900
3 beds / 2.0 baths / 1,824 ft2
Single Family / Built: 1966
1704
549 Clifton Avenue, Elgin, Illinois 60123
Sold
$315,000
3 beds / 2.0 baths / 1,824 ft2
Single Family / Built: 1966
1574
Contact Agent
Listing Provided By
RE/MAX Horizon
