

5641 Cass Avenue, Westmont, Illinois 60559
Subdivision > Wexford Condominiums
Sorry, we are updating photos, please update this page in 15 minutes
$276,000
|
Sold
|
|
| Status: | Closed |
| Sqft: | 1,413 |
| Cost/Sqft: | $190 |
| Beds: | 2 |
| Baths: | 2 |
| Year Built: | 1955 |
| Property Taxes: | $4,475 |
| Days On Market: | 2800 |
| Lot Size: | 2,39 |
Description
Remodeled 2-3 bedroom custom brick ranch with updated kitchen, stainless appliances, maple cabinets and granite counters. Living room with wood burning stone fireplace and cozy dining area. Large basement featuring recreation room with wet bar, built-in cabinets, full bath, storage and work room plus access to backyard! Lives like a single family home, yet belongs to Wexford Condomiums with landscape service and more! Easy access to town and commuter train too!
Property Specifics
| Single Family | |
| — | |
| Ranch | |
| 1955 | |
| Full | |
| Brick | |
| — | |
| RANCH | |
| No | |
| 2.39 |
| Du Page | |
| Wexford Condominiums | |
| 444 / Monthly | |
| Water, Insurance, TV/Cable, Lawn Care, Scavenger, Snow Removal | |
| Lake Michigan, Public | |
| Public Sewer | |
| Central Air | |
| Natural Gas | |
| 10294394 | |
| 0915112001 |
Nearby Schools
| NAME: | DISTRICT: | DISTANCE: | |
|---|---|---|---|
|
Grade School
Maercker Elementary School |
60 | — | |
|
Middle School
Westview Hills Middle School |
60 | Not in DB | |
|
High School
Hinsdale Central High School |
86 | Not in DB | |
Property History
| DATE: | EVENT: | PRICE: | SOURCE: |
|---|---|---|---|
| 3 May, 2019 | Sold | $276,000 | MRED MLS |
| 4 Mar, 2019 | Under contract | $269,000 | MRED MLS |
| 1 Mar, 2019 | Listed for sale | $269,000 | MRED MLS |
Sorry, we are updating photos, please update this page in 15 minutes
Room Specifics
All Bedroom Info:
Total Bedrooms: 2
Bedrooms Above Ground: 2
Bedrooms Below Ground: 0
Total Bedrooms: 2
Bedrooms Above Ground: 2
Bedrooms Below Ground: 0
Second Bedroom Info:
Dimensions: —
Location: —Dimensions: —
Floor Type: Carpet
Bathroom Info:
Full Bathrooms: 2
Partial Bathrooms: 0Full Bathrooms: 2
Bathroom Amenities: Double Shower, No Tub
Bathroom in Basement: 1
Dining Room Info:
Dimensions: —
Location: —Dimensions: —
Floor Type: Carpet
Kitchen Info:
Dimensions: —
Location: —Dimensions: —
Floor Type: Ceramic Tile
Features: Eating Area-Table Space, Galley
Laundry Room Info:
Dimensions: —
Location: —Dimensions: —
Floor Type: Vinyl
Living Room Info:
Dimensions: —
Location: —Dimensions: —
Floor Type: Carpet
Family Room Info:
Dimensions: —
Location: —Dimensions: —
Floor Type: Vinyl
Additional Rooms Info:
Rooms: Workshop, Breakfast Room, Utility Room-Lower Level
Basement: FullRooms: Workshop, Breakfast Room, Utility Room-Lower Level
Other Specifics
| 2 | |
| — | |
| Garage | |
| — | |
| — | |
| — | |
| Brick Paver Patio, Breezeway | |
| Fenced Yard | |
| COMMON | |
| — | |
| — | |
| Bar-Wet, First Floor Bedroom, First Floor Full Bath | |
| Range, Microwave, Dishwasher, Refrigerator, Stainless Steel Appliance(s) | |
| Not in DB | |
| — | |
| — | |
| Wood Burning |
Tax History
| Year | Property Taxes |
|---|---|
| 2019 | $4,475 |
Contact Agent
Nearby Similar Homes
405 Cass Avenue, Westmont, Illinois 60559
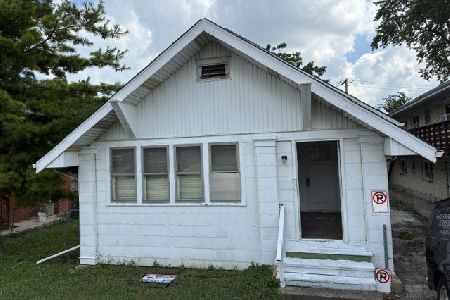
For Sale
$199,988
2 beds / 1.0 baths / 1,200 ft2
Single Family / Built: —
99
110 56th Street, Westmont, Illinois 60559

For Sale
$335,000
2 beds / 1.0 baths / 779 ft2
Single Family / Built: 1932
43
Westmont, Illinois 60559

For Sale
$300,000
3 beds / 1.0 baths / 960 ft2
Single Family / Built: 1955
125
701 Wilmette Avenue, Westmont, Illinois 60559

For Sale
$1,299,000
5 beds / 2.2 baths / 4,539 ft2
Single Family / Built: 1998
97
234 58th Place, Westmont, Illinois 60559

For Sale
$1,450,000
4 beds / 5.1 baths / 5,184 ft2
Single Family / Built: 2026
4
205 Lincoln Street, Westmont, Illinois 60559
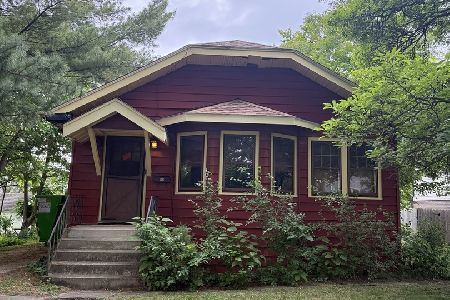
For Sale
$299,000
2 beds / 1.0 baths / 936 ft2
Single Family / Built: 1929
147
Nearby Sold Comparables
525 Cass Avenue, Westmont, Illinois 60559

Sold
$150,000
3 beds / 2.1 baths / 0 ft2
Single Family / Built: —
5506
15 Hidden View Drive, Westmont, Illinois 60559
Sold
$382,000
4 beds / 3.0 baths / 3,384 ft2
Single Family / Built: 1970
3170
22 Hidden View Drive, Westmont, Illinois 60559
Sold
$654,900
4 beds / 3.1 baths / 3,600 ft2
Single Family / Built: 2012
5114
26 Hidden View Drive, Westmont, Illinois 60559
Sold
$659,900
4 beds / 3.1 baths / 3,600 ft2
Single Family / Built: 2012
5119
5628 Cass Avenue, Westmont, Illinois 60559

Sold
$325,000
2 beds / 1.0 baths / 1,047 ft2
Single Family / Built: 1922
519
12 56th Place, Westmont, Illinois 60559
Sold
$339,000
4 beds / 2.0 baths / 2,000 ft2
Single Family / Built: 1964
3080
Contact Agent
Listing Provided By
Coldwell Banker Residential
