

570 Portsmith Court, Crystal Lake, Illinois 60014


$152,000
|
Sold
|
|
| Status: | Closed |
| Sqft: | 1,528 |
| Cost/Sqft: | $107 |
| Beds: | 2 |
| Baths: | 2 |
| Year Built: | 1994 |
| Property Taxes: | $4,141 |
| Days On Market: | 2369 |
| Lot Size: | 0,00 |
Description
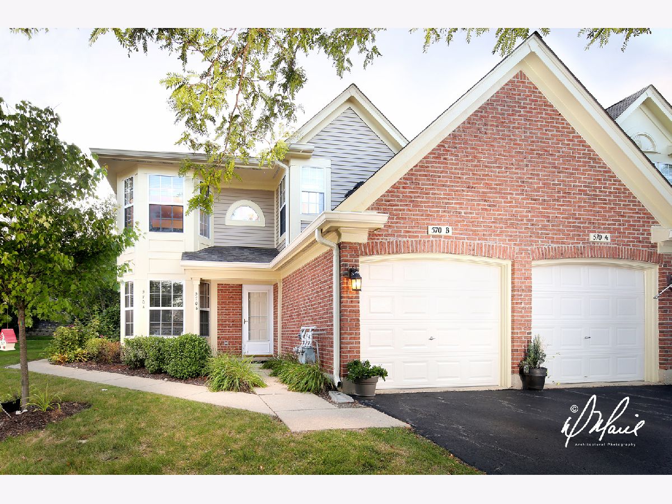
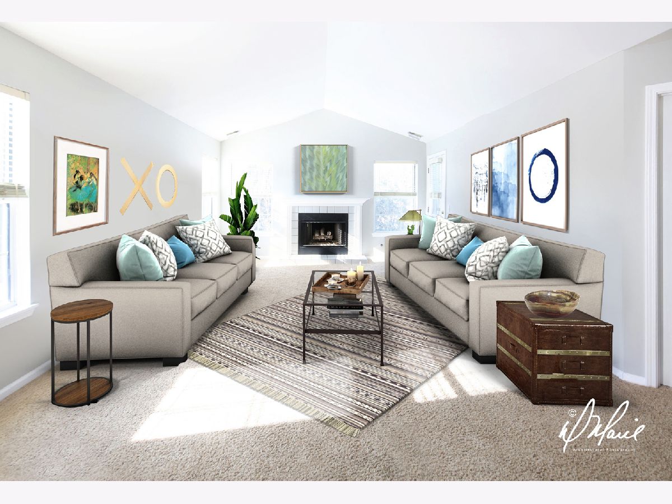
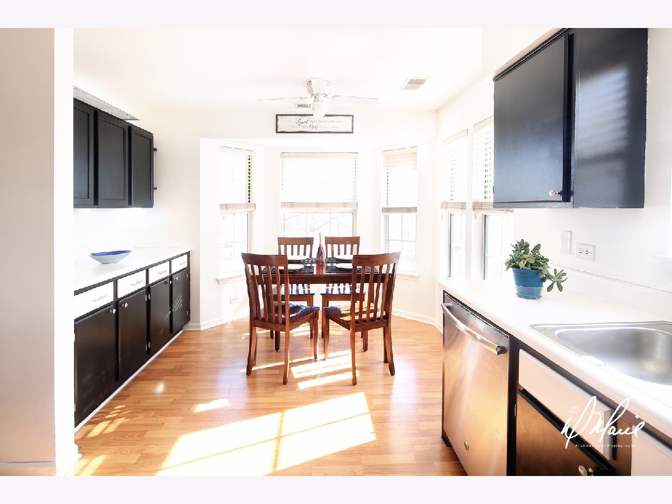
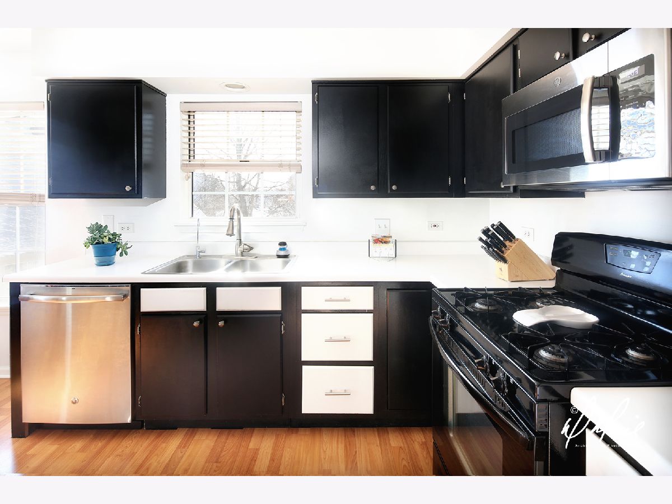
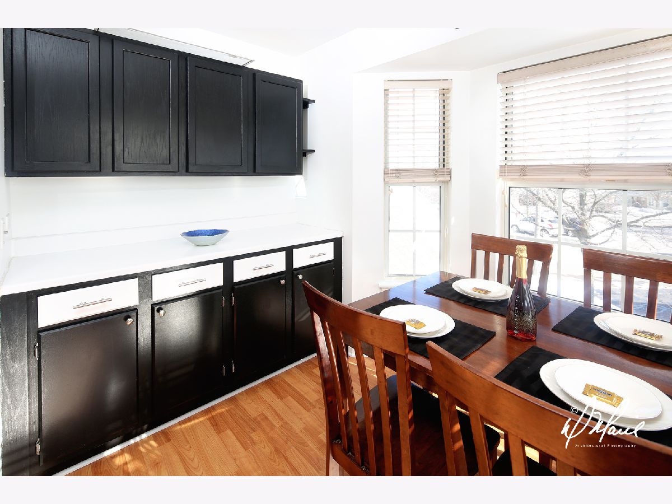
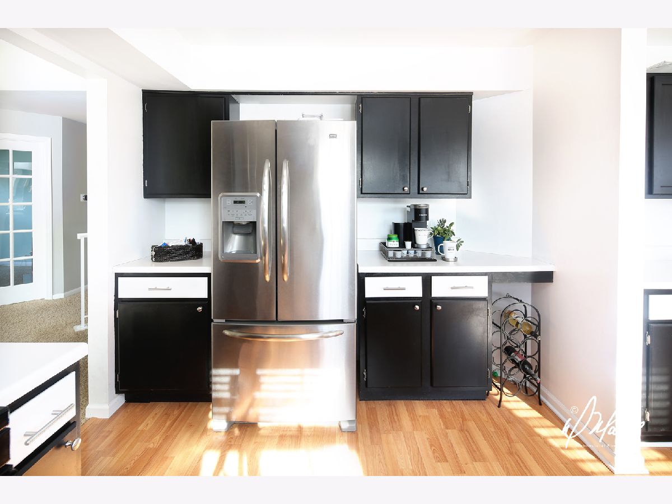
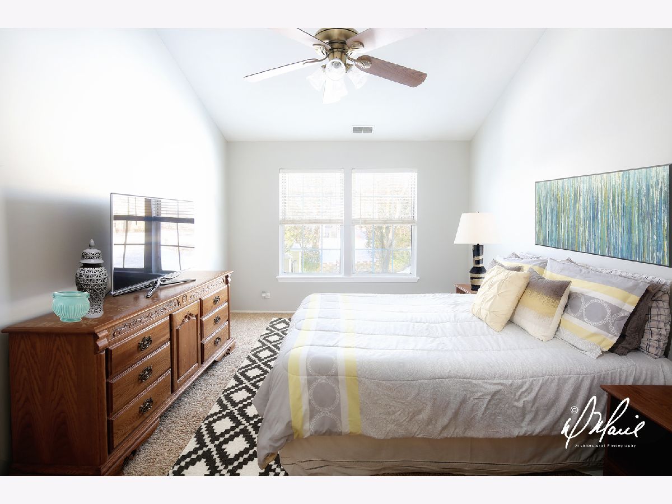
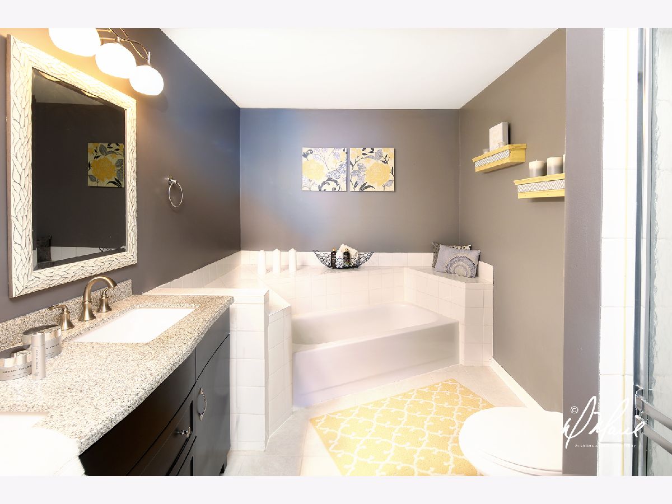
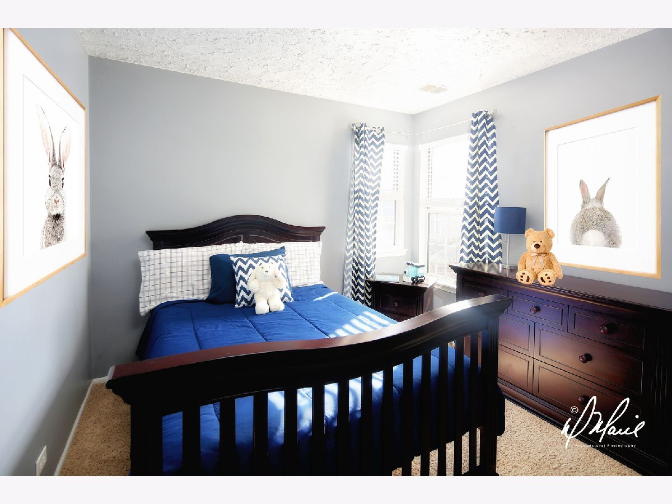
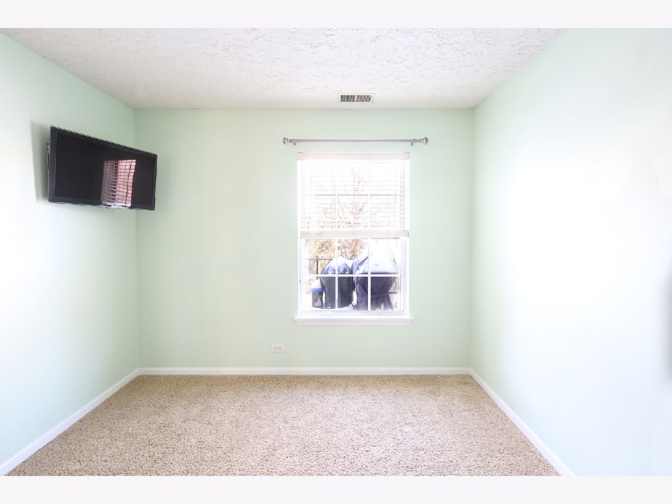
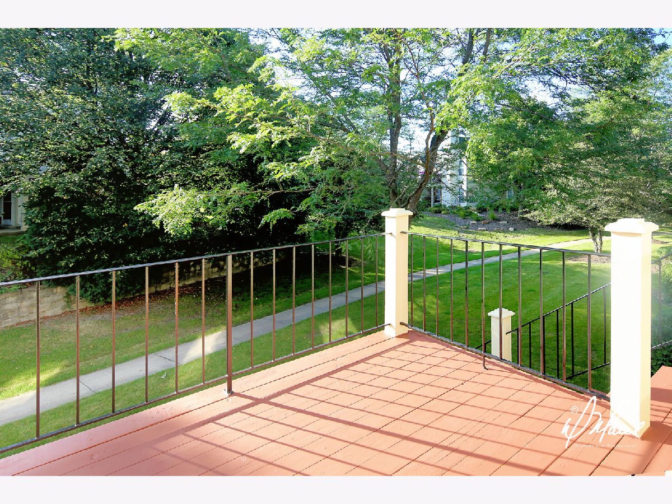
So many special touches and improvements in this cheerful, light and bright second floor fabulous home! End unit! You will love your grand vaulted living space, and your fireplace too! Snuggle up! Your large master bedroom suite boasts a spa like master bathroom, with separate shower and tub, upgraded with a beautiful double vanity for two. Fabulous kitchen with unique expanded wall of storage! Two bedrooms plus a french doors leading to your den / office that can be converted back into a 3rd bedroom if you prefer. Continue to your back deck overlooking lovely green space with a walking path. Direct access garage, guest parking, pool and clubhouse. In walking distance to Indian Prairie School. Great proximity to shopping, entertainment, parks and transportation too. This is it! Welcome home.
Property Specifics
| Condos/Townhomes | |
| 1 | |
| — | |
| 1994 | |
| None | |
| Vinyl Siding, Brick | |
| — | |
| FAIRFAX | |
| No | |
| — |
| Mc Henry | |
| Essex Village | |
| 254 / Monthly | |
| Insurance, Clubhouse, Pool, Lawn Care, Scavenger, Snow Removal | |
| Public | |
| Public Sewer | |
| Central Air | |
| Natural Gas | |
| 10699750 | |
| 1919225015 |
Nearby Schools
| NAME: | DISTRICT: | DISTANCE: | |
|---|---|---|---|
|
Grade School
Indian Prairie Elementary School |
47 | — | |
|
Middle School
Lundahl Middle School |
47 | Not in DB | |
|
High School
Crystal Lake South High School |
155 | Not in DB | |
Property History
| DATE: | EVENT: | PRICE: | SOURCE: |
|---|---|---|---|
| 24 Jun, 2020 | Sold | $152,000 | MRED MLS |
| 29 May, 2020 | Under contract | $164,000 | MRED MLS |
| 28 Apr, 2020 | Listed for sale | $164,000 | MRED MLS |
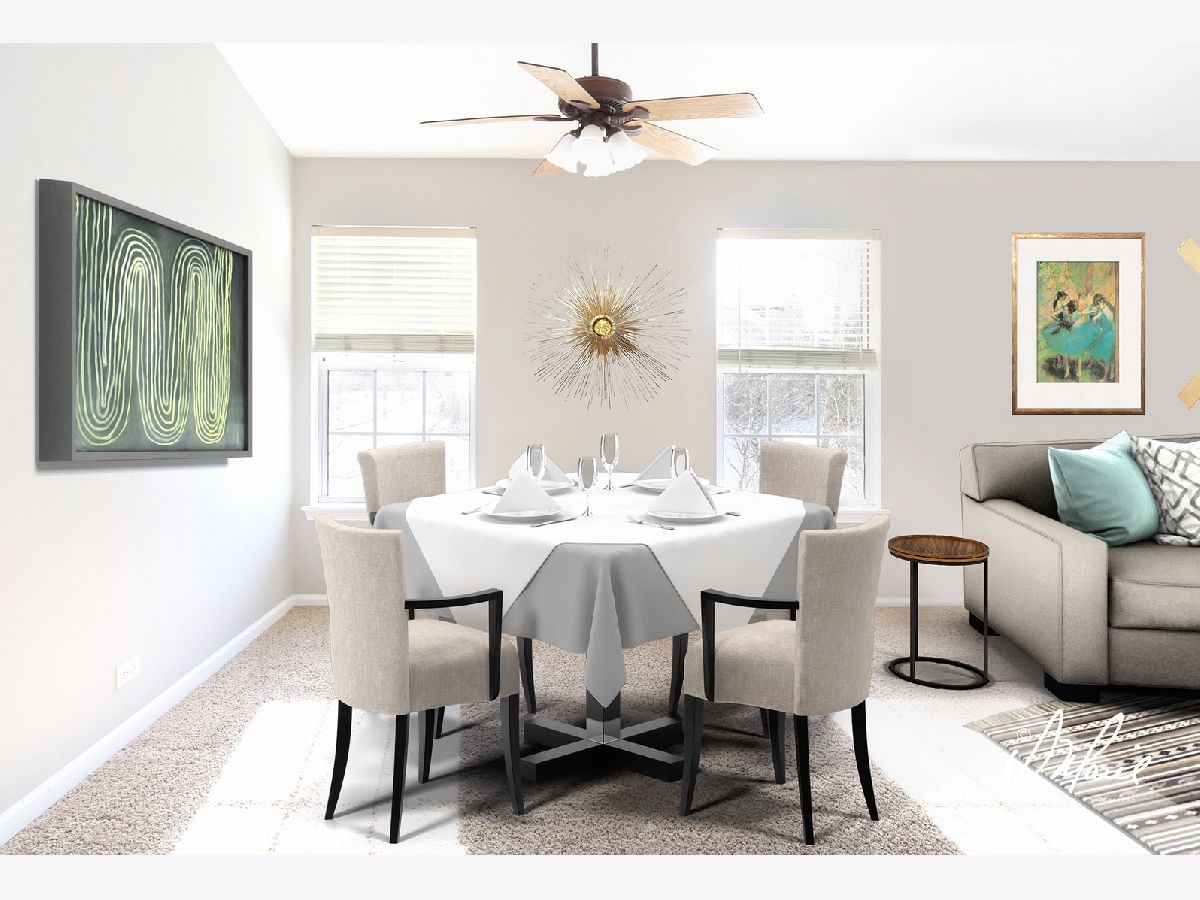
Some photos of this home have been virtually staged.
Room Specifics
Total Bedrooms: 2
Bedrooms Above Ground: 2
Bedrooms Below Ground: 0
Dimensions: —
Floor Type: Carpet
Full Bathrooms: 2
Bathroom Amenities: Separate Shower, Double Sink
Bathroom in Basement: 0
Dimensions: —
Floor Type: Carpet
Rooms: Breakfast Room, Den
Other Specifics
| 1 | |
| — | |
| Garage | |
| — | |
| — | |
| — | |
| Deck | |
| Cul-De-Sac | |
| COMMON | |
| — | |
| Full | |
| Vaulted/Cathedral Ceilings | |
| — | |
| Not in DB | |
| — | |
| — | |
| — |
Tax History
| Year | Property Taxes |
|---|---|
| 2020 | $4,141 |
Contact Agent
Nearby Similar Homes
Nearby Sold Comparables

Contact Agent
Listing Provided By
Key 2 Chicago, Inc.
