

5709 Byron Street, Portage Park, Chicago, Illinois 60634
Sorry, we are updating photos, please update this page in 15 minutes
$302,500
|
Sold
|
|
| Status: | Closed |
| Sqft: | 0 |
| Cost/Sqft: | — |
| Beds: | 4 |
| Baths: | 2 |
| Year Built: | 1920 |
| Property Taxes: | $3,088 |
| Days On Market: | 4144 |
| Lot Size: | 0,11 |
Description
Spacious double-dormered bungalow on oversized lot in hot Portage Park! Lots of space to live in and gather. Retro kitchen with room for large table, leads to the spacious deck out back overlooking beautifully landscaped yard. HUGE bedrooms upstairs. Zoned heating/2 separate systems. Siding, windows, roof, deck all done in 2006. copper plumbing 2005. Brand new carpeting upstairs. High bsmt waiting for your ideas
Property Specifics
| Single Family | |
| — | |
| Bungalow | |
| 1920 | |
| Full, Walkout | |
| Vinyl Siding | |
| Asphalt | |
| — | |
| No | |
| 0.11 |
| Cook | |
| — | |
| 0 / Not Applicable | |
| None | |
| Lake Michigan, Public | |
| Public Sewer | |
| Central Air | |
| Natural Gas, Forced Air, Sep Heating Systems - 2+ | |
| 08966573 | |
| 13202100160000 |
Nearby Schools
| NAME: | DISTRICT: | DISTANCE: | |
|---|---|---|---|
|
Grade School
Gray Elementary School |
299 | — | |
|
Middle School
Gray Elementary School |
299 | Not in DB | |
|
High School
Schurz High School |
299 | Not in DB | |
Property History
| DATE: | EVENT: | PRICE: | SOURCE: |
|---|---|---|---|
| 14 Aug, 2015 | Sold | $302,500 | MRED MLS |
| 4 Jul, 2015 | Under contract | $298,900 | MRED MLS |
| 25 Jun, 2015 | Listed for sale | $298,900 | MRED MLS |
Sorry, we are updating photos, please update this page in 15 minutes
Room Specifics
All Bedroom Info:
Total Bedrooms: 4
Bedrooms Above Ground: 4
Bedrooms Below Ground: 0
Total Bedrooms: 4
Bedrooms Above Ground: 4
Bedrooms Below Ground: 0
Second Bedroom Info:
Dimensions: —
Location: —Dimensions: —
Floor Type: Carpet
Third Bedroom Info:
Dimensions: —
Location: —Dimensions: —
Floor Type: Carpet
Fourth Bedroom Info:
Dimensions: —
Location: —Dimensions: —
Floor Type: Hardwood
Bathroom Info:
Full Bathrooms: 2
Partial Bathrooms: 1Full Bathrooms: 2
Bathroom Amenities: Whirlpool
Bathroom in Basement: 0
Dining Room Info:
Dimensions: —
Location: —Dimensions: —
Floor Type: Hardwood
Kitchen Info:
Dimensions: —
Location: —Dimensions: —
Floor Type: Vinyl
Features: Eating Area-Table Space, Pantry-Closet
Living Room Info:
Dimensions: —
Location: —Dimensions: —
Floor Type: Hardwood
Additional Rooms Info:
Rooms: No additional rooms
Basement: Full, WalkoutRooms: No additional rooms
Other Specifics
| 2 | |
| Concrete Perimeter | |
| Garage | |
| — | |
| — | |
| — | |
| — | |
| — | |
| 40X125 | |
| — | |
| None | |
| Hardwood Floors, First Floor Bedroom, First Floor Full Bath | |
| Range, Microwave, Dishwasher, Refrigerator, Washer, Dryer, Disposal | |
| Not in DB | |
| Pool, Tennis Courts, Sidewalks, Street Lights, Street Paved | |
| — | |
| — |
Tax History
| Year | Property Taxes |
|---|---|
| 2015 | $3,088 |
Contact Agent
Nearby Similar Homes
5834 Byron Street, Chicago, Illinois 60634

For Sale
$339,900
4 beds / 2.0 baths / 1,700 ft2
Single Family / Built: 1907
133
5808 Waveland Avenue, Chicago, Illinois 60634
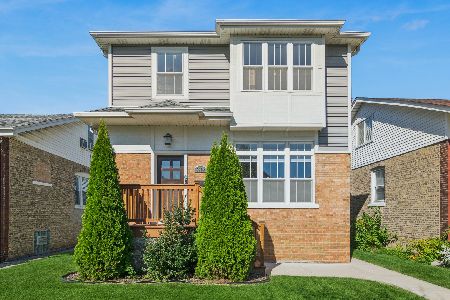
For Sale
$850,000
4 beds / 4.1 baths / 3,340 ft2
Single Family / Built: —
21
4050 Menard Avenue, Chicago, Illinois 60634
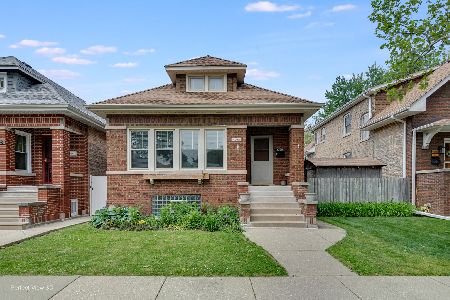
For Sale
$549,000
4 beds / 3.0 baths / 3,000 ft2
Single Family / Built: 1923
195
4109 Menard Avenue, Chicago, Illinois 60634
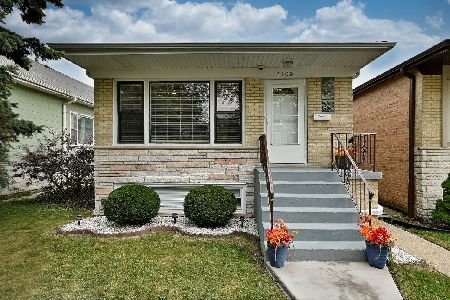
For Sale
$539,000
3 beds / 2.0 baths / 1,150 ft2
Single Family / Built: 1970
41
5811 Patterson Avenue, Chicago, Illinois 60634
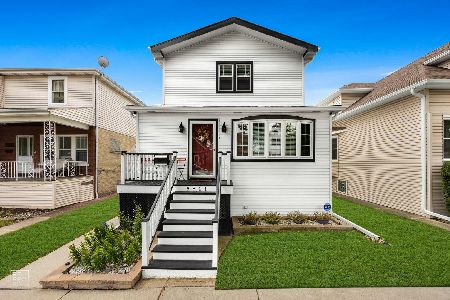
For Sale
$725,000
4 beds / 3.1 baths / 0 ft2
Single Family / Built: 1918
85
5916 Byron Street, Chicago, Illinois 60634

For Sale
$899,900
4 beds / 4.0 baths / 2,900 ft2
Single Family / Built: 1914
106
Nearby Sold Comparables
5711 Byron Street, Chicago, Illinois 60634

Sold
$325,000
4 beds / 2.0 baths / 1,921 ft2
Single Family / Built: 1918
1762
5719 Byron Street, Chicago, Illinois 60634

Sold
$136,900
4 beds / 2.0 baths / 1,052 ft2
Single Family / Built: 1886
5307
5708 Byron Street, Chicago, Illinois 60634

Sold
$270,000
3 beds / 1.1 baths / 1,570 ft2
Single Family / Built: 1918
1056
5708 Byron Street, Chicago, Illinois 60634

Sold
$600,000
4 beds / 2.1 baths / 2,200 ft2
Single Family / Built: 1918
796
5704 Byron Street, Chicago, Illinois 60634

Sold
$385,000
5 beds / 3.1 baths / 0 ft2
Single Family / Built: 1916
2057
5712 Berenice Avenue, Chicago, Illinois 60634
Sold
$520,000
5 beds / 3.1 baths / 3,200 ft2
Single Family / Built: 1911
3377
Contact Agent
Listing Provided By
Keller Williams Rlty Partners
