

5711 Byron Street, Portage Park, Chicago, Illinois 60634


$325,000
|
Sold
|
|
| Status: | Closed |
| Sqft: | 1,921 |
| Cost/Sqft: | $169 |
| Beds: | 4 |
| Baths: | 2 |
| Year Built: | 1918 |
| Property Taxes: | $2,632 |
| Days On Market: | 1762 |
| Lot Size: | 0,00 |
Description
Awesome Portage Park location. Vintage, classic home featuring 4 Bedroom/2 Bath on OVERSIZED 43' CHICAGO LOT. Old World Character throughout: Stained Glass Window, front porch, charming hardwood doors and hardwood floors. Kitchen flooring has just been newly finished & new carpet in Breakfast Area. Spacious Living Rm/Sitting Rm, separate Dining Rm, large expanded eat-in Kitchen, opened to enclosed porch, 3 Bedrooms on 2nd floor, 1 Bedroom on main floor, and 1 Office on main floor. Full, partially finished, walk-out Basement. Fenced yard, newer 2 Car Garage. Blocks to Portage Park, easy access to 90/94, Metra, CTA Blue Line, Bring your decorating ideas. and make this your Home Sweet Home. ESTATE SALE, Home is Sold AS-IS.
Property Specifics
| Single Family | |
| — | |
| — | |
| 1918 | |
| Full | |
| Aluminum Siding | |
| Asphalt | |
| — | |
| No | |
| — |
| Cook | |
| — | |
| — / Not Applicable | |
| None | |
| Lake Michigan | |
| Public Sewer | |
| None | |
| Natural Gas, Steam | |
| 11290902 | |
| 13202100150000 |
Property History
| DATE: | EVENT: | PRICE: | SOURCE: |
|---|---|---|---|
| 28 Feb, 2022 | Sold | $325,000 | MRED MLS |
| 6 Jan, 2022 | Under contract | $325,000 | MRED MLS |
| 1 Jan, 2022 | Listed for sale | $325,000 | MRED MLS |


Room Specifics
All Bedroom Info:
Total Bedrooms: 4
Bedrooms Above Ground: 4
Bedrooms Below Ground: 0
Total Bedrooms: 4
Bedrooms Above Ground: 4
Bedrooms Below Ground: 0
Second Bedroom Info:
Dimensions: —
Location: —Dimensions: —
Floor Type: Hardwood
Third Bedroom Info:
Dimensions: —
Location: —Dimensions: —
Floor Type: Hardwood
Fourth Bedroom Info:
Dimensions: —
Location: —Dimensions: —
Floor Type: Hardwood
Bathroom Info:
Full Bathrooms: 2
Partial Bathrooms: 0Full Bathrooms: 2
Bathroom Amenities: —
Bathroom in Basement: 0
Dining Room Info:
Dimensions: —
Location: —Dimensions: —
Floor Type: Hardwood
Kitchen Info:
Dimensions: —
Location: —Dimensions: —
Floor Type: Hardwood
Features: Eating Area-Table Space, Pantry-Walk-in
Laundry Room Info:
Dimensions: —
Location: —Dimensions: —
Floor Type: Vinyl
Living Room Info:
Dimensions: —
Location: —Dimensions: —
Floor Type: Hardwood
Additional Rooms Info:
Rooms: Balcony/Porch/Lanai, Eating Area, Office, Pantry, Recreation Room, Other Room
Basement: FullRooms: Balcony/Porch/Lanai, Eating Area, Office, Pantry, Recreation Room, Other Room
Other Specifics
| 2 | |
| — | |
| Garage | |
| — | |
| — | |
| — | |
| — | |
| Fenced Yard | |
| 43.3 X 123.1 | |
| — | |
| None | |
| Hardwood Floors, First Floor Full Bath | |
| Dishwasher, Refrigerator, Dryer | |
| Not in DB | |
| — | |
| — | |
| — |
Tax History
| Year | Property Taxes |
|---|---|
| 2022 | $2,632 |
Contact Agent
Nearby Similar Homes
5834 Byron Street, Chicago, Illinois 60634

For Sale
$339,900
4 beds / 2.0 baths / 1,700 ft2
Single Family / Built: 1907
133
5808 Waveland Avenue, Chicago, Illinois 60634
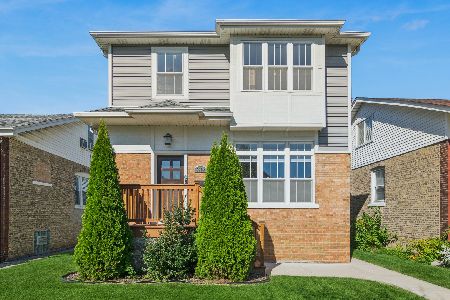
For Sale
$850,000
4 beds / 4.1 baths / 3,340 ft2
Single Family / Built: —
21
4050 Menard Avenue, Chicago, Illinois 60634
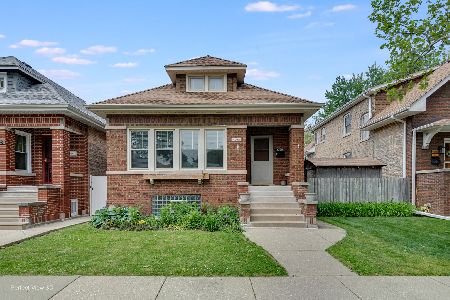
For Sale
$549,000
4 beds / 3.0 baths / 3,000 ft2
Single Family / Built: 1923
195
4109 Menard Avenue, Chicago, Illinois 60634
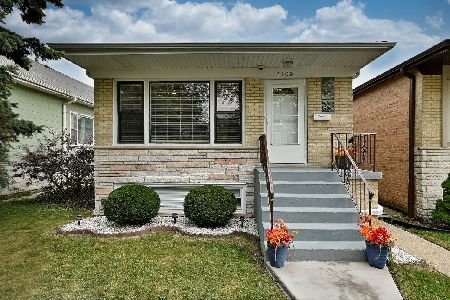
For Sale
$539,000
3 beds / 2.0 baths / 1,150 ft2
Single Family / Built: 1970
41
5811 Patterson Avenue, Chicago, Illinois 60634
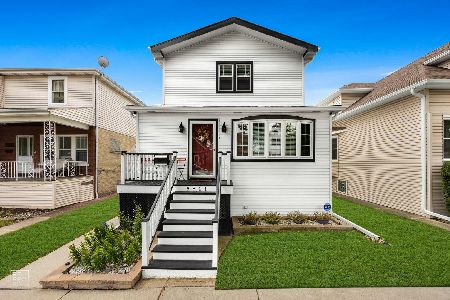
For Sale
$725,000
4 beds / 3.1 baths / 0 ft2
Single Family / Built: 1918
85
5916 Byron Street, Chicago, Illinois 60634

For Sale
$899,900
4 beds / 4.0 baths / 2,900 ft2
Single Family / Built: 1914
106
Nearby Sold Comparables
5709 Byron Street, Chicago, Illinois 60634

Sold
$298,900
4 beds / 1.1 baths / 0 ft2
Single Family / Built: 1920
4144
5719 Byron Street, Chicago, Illinois 60634
Sold
$136,900
4 beds / 2.0 baths / 1,052 ft2
Single Family / Built: 1886
5307
5712 Berenice Avenue, Chicago, Illinois 60634
Sold
$520,000
5 beds / 3.1 baths / 3,200 ft2
Single Family / Built: 1911
3377
5712 Berenice Avenue, Chicago, Illinois 60634
Sold
$159,800
4 beds / 2.0 baths / 1,100 ft2
Single Family / Built: 1915
3921
5716 Berenice Avenue, Chicago, Illinois 60634

Sold
$279,900
5 beds / 3.0 baths / 1,584 ft2
Single Family / Built: 1915
2411
5725 Byron Street, Chicago, Illinois 60634

Sold
$280,000
4 beds / 2.0 baths / 1,458 ft2
Single Family / Built: 1915
1779
Contact Agent
Listing Provided By
Baird & Warner
