

5719 Henderson Street, Portage Park, Chicago, Illinois 60634
Sorry, we are updating photos, please update this page in 15 minutes
$408,000
|
Sold
|
|
| Status: | Closed |
| Sqft: | 3,000 |
| Cost/Sqft: | $135 |
| Beds: | 3 |
| Baths: | 3 |
| Year Built: | — |
| Property Taxes: | $4,332 |
| Days On Market: | 4194 |
| Lot Size: | 0,00 |
Description
FULLY REHABBED SINGLE FAMILY HOME.CRAFTSMAN DETAILS & DESIGNER FINISHES THROUGHOUT.FRANK LLOYD INSPIRED STAIRCASES, CUSTOM WAINSCOTING AND MAHOGANY OAK WOOD FLOORS. OPEN CONCEPT W/ MODERN KITCHEN OPEN TO DINING AND FAMILY ROOM AREA. GRANITE ISLAND & COUNTERS, ANTIQUE WHITE ACCENTED CABINETS W/EASY CLOSE DRAWERS AND DOORS. BATHROOMS ON EACH LEVEL. NICE OPEN DECK FOR ENTERTAINING.3-YEAR WARRANTY**!
Property Specifics
| Single Family | |
| — | |
| Bungalow | |
| — | |
| Full | |
| Brick | |
| — | |
| — | |
| No | |
| — |
| Cook | |
| — | |
| 0 / Not Applicable | |
| None | |
| Public | |
| Public Sewer | |
| Central Air | |
| Natural Gas | |
| 08916958 | |
| 13204230110000 |
Property History
| DATE: | EVENT: | PRICE: | SOURCE: |
|---|---|---|---|
| 30 Jun, 2014 | Sold | $200,000 | MRED MLS |
| 1 Jun, 2014 | Under contract | $209,000 | MRED MLS |
| — | Last price change | $229,000 | MRED MLS |
| 16 Apr, 2014 | Listed for sale | $229,000 | MRED MLS |
| 23 Oct, 2015 | Sold | $408,000 | MRED MLS |
| 10 Sep, 2015 | Under contract | $404,900 | MRED MLS |
| — | Last price change | $414,900 | MRED MLS |
| 7 May, 2015 | Listed for sale | $424,900 | MRED MLS |
Some photos of this home have been virtually staged.
Sorry, we are updating photos, please update this page in 15 minutesRoom Specifics
All Bedroom Info:
Total Bedrooms: 4
Bedrooms Above Ground: 3
Bedrooms Below Ground: 1
Total Bedrooms: 4
Bedrooms Above Ground: 3
Bedrooms Below Ground: 1
Second Bedroom Info:
Dimensions: —
Location: —Dimensions: —
Floor Type: Carpet
Third Bedroom Info:
Dimensions: —
Location: —Dimensions: —
Floor Type: Carpet
Bathroom Info:
Full Bathrooms: 3
Partial Bathrooms: 0Full Bathrooms: 3
Bathroom Amenities: —
Bathroom in Basement: 1
Dining Room Info:
Dimensions: —
Location: —Dimensions: —
Floor Type: Hardwood
Kitchen Info:
Dimensions: —
Location: —Dimensions: —
Floor Type: Vinyl
Features: Eating Area-Table Space
Laundry Room Info:
Dimensions: —
Location: —Dimensions: —
Floor Type: Ceramic Tile
Living Room Info:
Dimensions: —
Location: —Dimensions: —
Floor Type: Hardwood
Family Room Info:
Dimensions: —
Location: —Dimensions: —
Floor Type: Hardwood
Additional Rooms Info:
Rooms: Den
Basement: FullRooms: Den
Other Specifics
| 2 | |
| Concrete Perimeter | |
| Garage | |
| — | |
| — | |
| — | |
| Deck | |
| — | |
| 30X126 | |
| Finished | |
| None | |
| Bar-Wet | |
| Range, Microwave, Dishwasher, Refrigerator, Stainless Steel Appliance(s) | |
| Not in DB | |
| — | |
| — | |
| — |
Tax History
| Year | Property Taxes |
|---|---|
| 2014 | $1,110 |
| 2015 | $4,332 |
Contact Agent
Nearby Similar Homes
5701 Henderson Street, Chicago, Illinois 60634
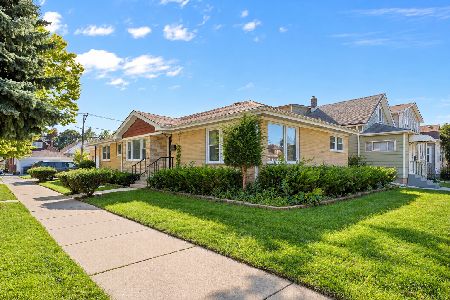
For Sale
$598,000
3 beds / 4.0 baths / 3,050 ft2
Single Family / Built: 1956
2
5705 Newport Avenue, Chicago, Illinois 60634
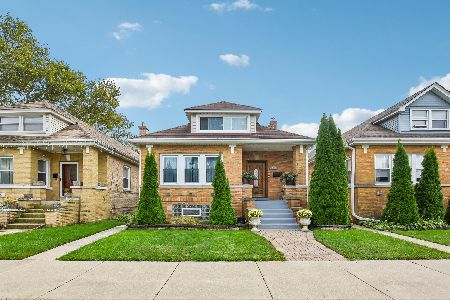
For Sale
$549,900
5 beds / 3.0 baths / 1,581 ft2
Single Family / Built: 1925
38
3516 Central Avenue, Chicago, Illinois 60634
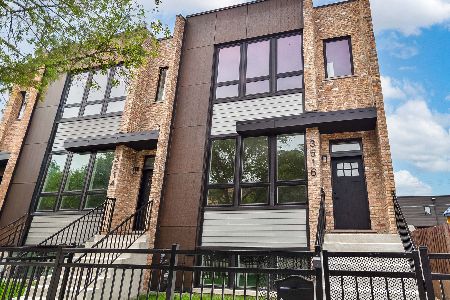
For Sale
$699,000
3 beds / 3.1 baths / 2,988 ft2
Single Family / Built: 2026
43
5528 Henderson Street, Chicago, Illinois 60641
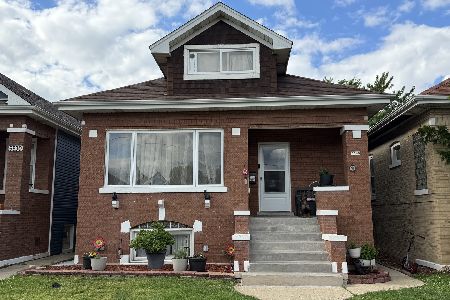
For Sale
$469,000
4 beds / 2.0 baths / 1,525 ft2
Single Family / Built: 1925
128
3052 Major Avenue, Chicago, Illinois 60634
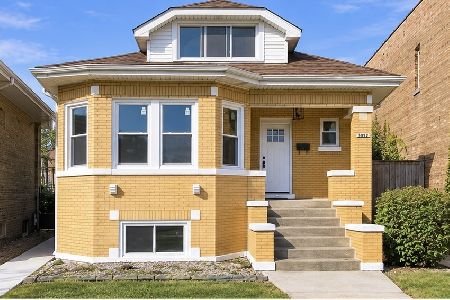
For Sale
$569,900
5 beds / 3.0 baths / 2,617 ft2
Single Family / Built: 1926
11
5519 Roscoe Street, Chicago, Illinois 60641
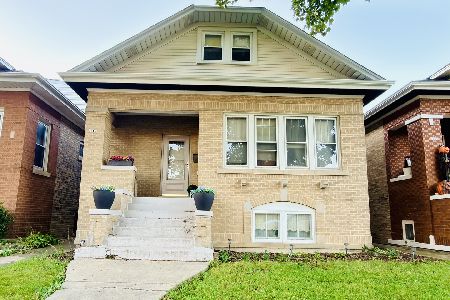
For Sale
$350,000
3 beds / 2.0 baths / 1,692 ft2
Single Family / Built: 1927
6
Nearby Sold Comparables
5719 Henderson Street, Chicago, Illinois 60634

Sold
$209,000
3 beds / 2.0 baths / 1,600 ft2
Single Family / Built: —
4580
5713 Henderson Street, Chicago, Illinois 60634
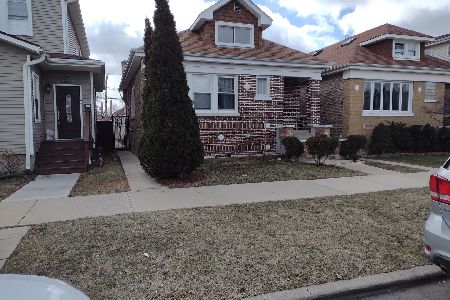
Sold
$328,900
4 beds / 2.0 baths / 1,333 ft2
Single Family / Built: 1926
1299
5725 Henderson Street, Chicago, Illinois 60634

Sold
$219,000
2 beds / 2.0 baths / 1,560 ft2
Single Family / Built: 1926
2180
5709 Henderson Avenue, Chicago, Illinois 60634
Sold
$79,900
3 beds / 1.0 baths / 876 ft2
Single Family / Built: 1914
5121
5709 Henderson Avenue, Chicago, Illinois 60634
Sold
$369,000
4 beds / 3.1 baths / 3,000 ft2
Single Family / Built: 1914
4811
5709 Henderson Street, Chicago, Illinois 60634
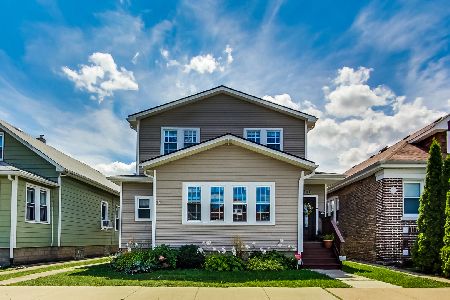
Sold
$515,000
4 beds / 3.1 baths / 3,000 ft2
Single Family / Built: 1914
2247
Contact Agent
Listing Provided By
Exit Strategy Realty
