

574 Main Street, Glen Ellyn, Illinois 60137
Sorry, we are updating photos, please update this page in 15 minutes
$675,000
|
Sold
|
|
| Status: | Closed |
| Sqft: | 2,800 |
| Cost/Sqft: | $250 |
| Beds: | 4 |
| Baths: | 2 |
| Year Built: | 1891 |
| Property Taxes: | $14,076 |
| Days On Market: | 5388 |
| Lot Size: | 0,44 |
Description
Beautiful historic Victorian set back on a very large(99x193), treed lot just 2 blocks from town. Fabulous original woodwork w/pocket doors & floor to ceiling windows that let in loads of light. Front & back staircases. 3rd flr is partially finished, and the walk-in attic is ready for remodeling. Carriage House has been restored w/a new foundation and finishable 2nd floor. Don't miss this lovely, award-winning home
Property Specifics
| Single Family | |
| — | |
| Victorian | |
| 1891 | |
| Full | |
| Frame | |
| Asphalt | |
| — | |
| No | |
| 0.44 |
| Du Page | |
| — | |
| 0 / Not Applicable | |
| None | |
| Lake Michigan | |
| Public Sewer | |
| Central Air, Zoned | |
| Natural Gas, Forced Air, Zoned | |
| 07991627 | |
| 0511302024 |
Nearby Schools
| NAME: | DISTRICT: | DISTANCE: | |
|---|---|---|---|
|
Grade School
Forest Glen Elementary School |
41 | — | |
|
Middle School
Hadley Junior High School |
41 | Not in DB | |
|
High School
Glenbard West High School |
87 | Not in DB | |
Property History
| DATE: | EVENT: | PRICE: | SOURCE: |
|---|---|---|---|
| 15 Jun, 2012 | Sold | $675,000 | MRED MLS |
| 2 May, 2012 | Under contract | $699,000 | MRED MLS |
| 8 Feb, 2012 | Listed for sale | $699,000 | MRED MLS |
| 1 Feb, 2019 | Sold | $825,000 | MRED MLS |
| 1 Dec, 2018 | Under contract | $849,000 | MRED MLS |
| 29 Sep, 2018 | Listed for sale | $849,000 | MRED MLS |
Sorry, we are updating photos, please update this page in 15 minutes
Room Specifics
All Bedroom Info:
Total Bedrooms: 4
Bedrooms Above Ground: 4
Bedrooms Below Ground: 0
Total Bedrooms: 4
Bedrooms Above Ground: 4
Bedrooms Below Ground: 0
Second Bedroom Info:
Dimensions: —
Location: —Dimensions: —
Floor Type: Hardwood
Third Bedroom Info:
Dimensions: —
Location: —Dimensions: —
Floor Type: Hardwood
Fourth Bedroom Info:
Dimensions: —
Location: —Dimensions: —
Floor Type: Hardwood
Bathroom Info:
Full Bathrooms: 2
Partial Bathrooms: 0Full Bathrooms: 2
Bathroom Amenities: —
Bathroom in Basement: 0
Dining Room Info:
Dimensions: —
Location: —Dimensions: —
Floor Type: Hardwood
Kitchen Info:
Dimensions: —
Location: —Dimensions: —
Floor Type: Hardwood
Features: Eating Area-Table Space, Pantry-Closet
Living Room Info:
Dimensions: —
Location: —Dimensions: —
Floor Type: Hardwood
Family Room Info:
Dimensions: —
Location: —Dimensions: —
Floor Type: Hardwood
Additional Rooms Info:
Rooms: Attic, Den, Foyer, Office
Basement: FullRooms: Attic, Den, Foyer, Office
Other Specifics
| 2 | |
| Block,Concrete Perimeter | |
| Garage | |
| — | |
| — | |
| — | |
| Balcony, Patio, Porch | |
| — | |
| 99X193 | |
| Finished,Unfinished | |
| None | |
| Hardwood Floors | |
| Range, Microwave, Dishwasher, Refrigerator, Washer, Dryer, Disposal | |
| Not in DB | |
| Sidewalks, Street Lights, Street Paved | |
| — | |
| Wood Burning |
Tax History
| Year | Property Taxes |
|---|---|
| 2012 | $14,076 |
| 2019 | $18,051 |
Contact Agent
Nearby Similar Homes
487 Cottage Avenue, Glen Ellyn, Illinois 60137

For Sale
$569,900
3 beds / 1.1 baths / 1,634 ft2
Single Family / Built: 1927
5
714 Western Avenue, Glen Ellyn, Illinois 60137
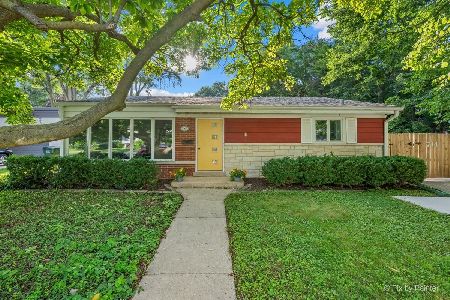
For Sale
$475,000
3 beds / 2.0 baths / 1,499 ft2
Single Family / Built: 1954
55
540 Elm Street, Glen Ellyn, Illinois 60137
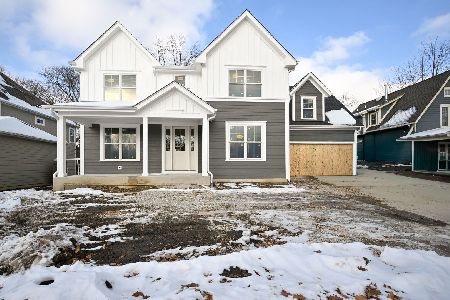
For Sale
$1,842,000
5 beds / 4.1 baths / 3,745 ft2
Single Family / Built: 2025
329
789 Park Boulevard, Glen Ellyn, Illinois 60137

For Sale
$1,199,000
4 beds / 2.0 baths / 2,716 ft2
Single Family / Built: 1906
60
678 Oak Street, Glen Ellyn, Illinois 60137
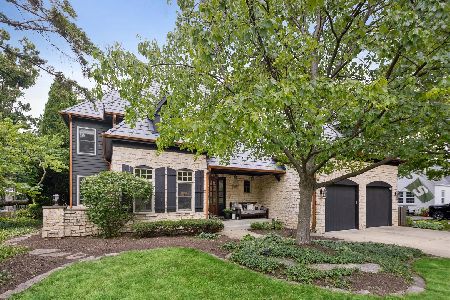
For Sale
$2,150,000
5 beds / 5.1 baths / 4,588 ft2
Single Family / Built: 2000
108
391 Montclair Avenue, Glen Ellyn, Illinois 60137

For Sale
$529,000
3 beds / 1.1 baths / 1,392 ft2
Single Family / Built: 1915
25
Nearby Sold Comparables
574 Main Street, Glen Ellyn, Illinois 60137

Sold
$849,000
4 beds / 2.1 baths / 2,376 ft2
Single Family / Built: 1891
2963
580 Main Street, Glen Ellyn, Illinois 60137
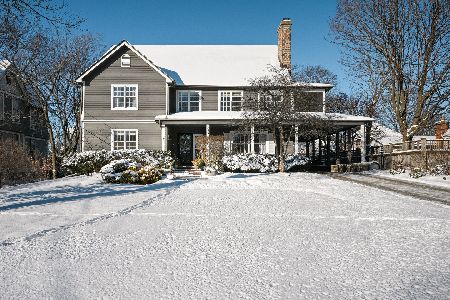
Sold
$1,299,000
5 beds / 3.0 baths / 6,682 ft2
Single Family / Built: 1990
1733
498 Cottage Avenue, Glen Ellyn, Illinois 60137
Sold
$1,150,000
4 beds / 3.1 baths / 0 ft2
Single Family / Built: 2004
6223
571 Main Street, Glen Ellyn, Illinois 60137
Sold
$749,000
4 beds / 2.1 baths / 2,918 ft2
Single Family / Built: 1922
3008
569 Main Street, Glen Ellyn, Illinois 60137
Sold
$450,000
2 beds / 2.0 baths / 1,430 ft2
Single Family / Built: 1922
3750
Contact Agent
Listing Provided By
Baird & Warner
