

5744 Chadbourne Circle, Rockford, Illinois 61114
Subdivision > Springlake Estates
Sorry, we are updating photos, please update this page in 15 minutes
$143,000
|
Sold
|
|
| Status: | Closed |
| Sqft: | 1,974 |
| Cost/Sqft: | $76 |
| Beds: | 3 |
| Baths: | 2 |
| Year Built: | 1972 |
| Property Taxes: | $4,109 |
| Days On Market: | 3105 |
| Lot Size: | 0,26 |
Description
Beautiful home in desirable Spring Lake Estates! New mechanicals, updated colors and floors, new front door, professionally painted and landscaped! Spacious living room with woodburning fireplace, unique concrete overlay floor, open stairs. Updated baths, large eat-in kitchen with pass-through, large deck accessible from kitchen and dining room. Large family room capable of being a theater room! Beautiful corner lot with fenced yard and Spring Lake amenities! Lake, pier, swimming pond and parks within a block, HOA activities throughout the year! New Mercy Health hospital and I-90 interstate a few miles away!
Property Specifics
| Single Family | |
| — | |
| Tri-Level | |
| 1972 | |
| English | |
| Brick, Cedar | |
| Asphalt | |
| — | |
| No | |
| 0.26 |
| Winnebago | |
| Springlake Estates | |
| 227 / Annual | |
| Pool, Lake Rights | |
| Public | |
| Public Sewer | |
| Central Air | |
| Natural Gas | |
| 09955690 | |
| 1209205025 |
Property History
| DATE: | EVENT: | PRICE: | SOURCE: |
|---|---|---|---|
| 20 Jul, 2018 | Sold | $143,000 | MRED MLS |
| 7 Jun, 2018 | Under contract | $149,900 | MRED MLS |
| 18 May, 2018 | Listed for sale | $149,900 | MRED MLS |
Sorry, we are updating photos, please update this page in 15 minutes
Room Specifics
All Bedroom Info:
Total Bedrooms: 3
Bedrooms Above Ground: 3
Bedrooms Below Ground: 0
Total Bedrooms: 3
Bedrooms Above Ground: 3
Bedrooms Below Ground: 0
Second Bedroom Info:
Dimensions: —
Location: —Dimensions: —
Floor Type: Wood Laminate
Third Bedroom Info:
Dimensions: —
Location: —Dimensions: —
Floor Type: Wood Laminate
Bathroom Info:
Full Bathrooms: 2
Partial Bathrooms: 0Full Bathrooms: 2
Bathroom Amenities: —
Bathroom in Basement: 1
Dining Room Info:
Dimensions: —
Location: —Dimensions: —
Floor Type: Wood Laminate
Kitchen Info:
Dimensions: —
Location: —Dimensions: —
Floor Type: Ceramic Tile
Features: Eating Area-Breakfast Bar, Eating Area-Table Space
Living Room Info:
Dimensions: —
Location: —Dimensions: —
Floor Type: Other
Family Room Info:
Dimensions: —
Location: —Dimensions: —
Floor Type: Wood Laminate
Additional Rooms Info:
Rooms: Utility Room-Lower Level
Basement: EnglishRooms: Utility Room-Lower Level
Other Specifics
| 2 | |
| Concrete Perimeter | |
| Garage, Space/s | |
| — | |
| — | |
| — | |
| Deck, Patio, Stamped Concrete Patio | |
| Corner Lot, Cul-De-Sac, Fenced Yard, Landscaped, Water Rights | |
| 130'X113' | |
| — | |
| — | |
| Vaulted/Cathedral Ceilings, Wood Laminate Floors | |
| Range, Microwave, Dishwasher, Refrigerator | |
| Not in DB | |
| Tennis Courts, Dock, Water Rights, Street Paved | |
| — | |
| Wood Burning |
Tax History
| Year | Property Taxes |
|---|---|
| 2018 | $4,109 |
Contact Agent
Nearby Similar Homes
3431 Lansdale Drive, Rockford, Illinois 61114
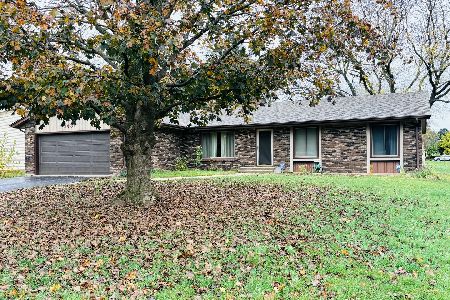
For Sale
$230,000
3 beds / 2.0 baths / 1,764 ft2
Single Family / Built: 1978
12
3342 Montlake Drive, Rockford, Illinois 61114
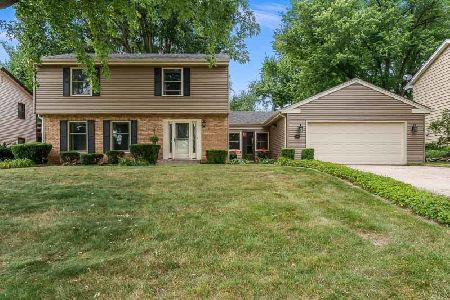
For Sale
$295,000
4 beds / 2.1 baths / 2,569 ft2
Single Family / Built: 1968
105
5848 Weymouth Drive, Rockford, Illinois 61114
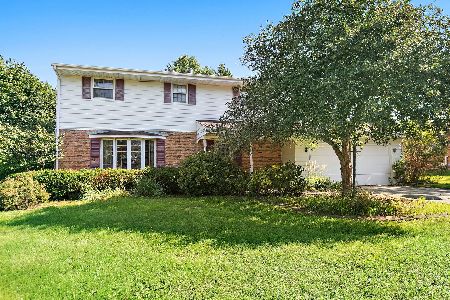
For Sale
$289,900
4 beds / 2.1 baths / 1,700 ft2
Single Family / Built: 1966
84
3125 Spring Lake Drive, Rockford, Illinois 61114
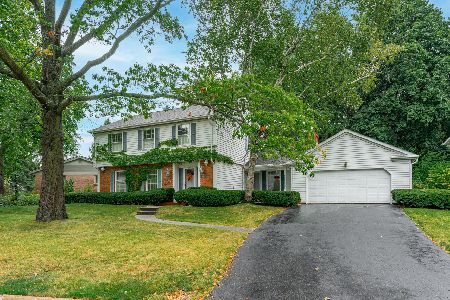
For Sale
$282,900
3 beds / 1.1 baths / 2,166 ft2
Single Family / Built: 1965
42
3239 Youngfield Drive, Rockford, Illinois 61114
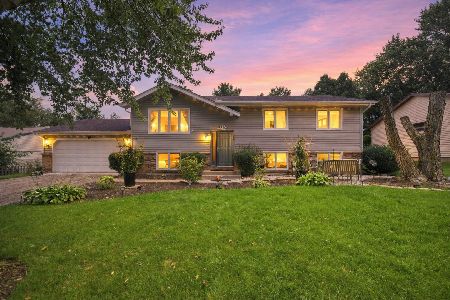
For Sale
$310,000
2 beds / 2.1 baths / 1,144 ft2
Single Family / Built: 1985
34
3728 Casandra Drive, Rockford, Illinois 61114
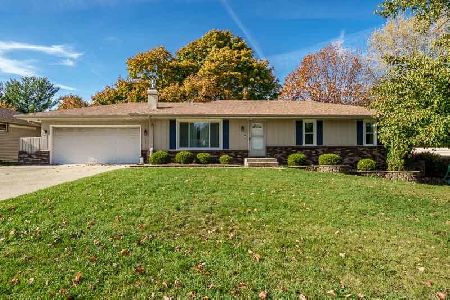
For Sale
$269,900
3 beds / 3.0 baths / 1,364 ft2
Single Family / Built: 1978
7
Nearby Sold Comparables
3542 Montlake Drive, Rockford, Illinois 61114

Sold
$225,000
3 beds / 2.1 baths / 1,699 ft2
Single Family / Built: 1972
1585
3542 Montlake Drive, Rockford, Illinois 61114

Sold
$239,900
3 beds / 2.1 baths / 1,699 ft2
Single Family / Built: 1972
998
3467 Montlake Drive, Rockford, Illinois 61114

Sold
$90,000
4 beds / 3.0 baths / 2,467 ft2
Single Family / Built: 1974
4814
3467 Montlake Drive, Rockford, Illinois 61114

Sold
$172,000
4 beds / 3.0 baths / 2,257 ft2
Single Family / Built: 1974
2115
3449 Montlake Drive, Rockford, Illinois 61114
Sold
$154,000
3 beds / 3.0 baths / 2,364 ft2
Single Family / Built: 1972
2659
5757 Haddon Place, Rockford, Illinois 61114
Sold
$155,000
3 beds / 3.0 baths / 1,729 ft2
Single Family / Built: 1973
2506
Contact Agent
Listing Provided By
Eileen Paul, Realtor
