

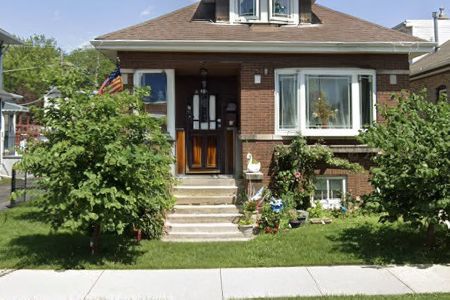
5746 Byron Street, Portage Park, Chicago, Illinois 60634
Subdivision > Jefferson Court Townhomes


$435,000
|
Sold
|
|
| Status: | Closed |
| Sqft: | 2,690 |
| Cost/Sqft: | $160 |
| Beds: | 4 |
| Baths: | 2 |
| Year Built: | 1927 |
| Property Taxes: | $3,731 |
| Days On Market: | 2243 |
| Lot Size: | 0,09 |
Description
You can't miss this beauty! Impeccable, recently-Renovated, BUNGALOW, Abundance of multi-level living space, 4 bedrooms, 2 bathrooms, Fully finished remodeled basement with a full spa-like bathroom. Spacious family room. 2020 remodeled upstairs with a brand new separate HVAC system. 2017 plumbing and 200 Amp electric service. All 2017 or newer SS appliances Bathrooms and Kitchen fully remodeled. new windows & wood trim , refinished Hardwood Floor. New 2-car garage Highly desirable Jefferson Park location. Walking distance to a fitness club, coffee shops, restaurants, and grocery stores. All of this and more ready for the new owner!
Property Specifics
| Single Family | |
| — | |
| Bungalow | |
| 1927 | |
| Full | |
| Brick | |
| Asphalt | |
| — | |
| No | |
| 0.09 |
| Cook | |
| Jefferson Court Townhomes | |
| — / Not Applicable | |
| None | |
| Lake Michigan | |
| Public Sewer | |
| Central Air | |
| Natural Gas | |
| 10849268 | |
| 13202060210000 |
Property History
| DATE: | EVENT: | PRICE: | SOURCE: |
|---|---|---|---|
| 7 Jul, 2016 | Sold | $220,000 | MRED MLS |
| 22 May, 2016 | Under contract | $229,900 | MRED MLS |
| 21 May, 2016 | Listed for sale | $229,900 | MRED MLS |
| 26 Oct, 2020 | Sold | $435,000 | MRED MLS |
| 9 Sep, 2020 | Under contract | $430,000 | MRED MLS |
| 7 Sep, 2020 | Listed for sale | $430,000 | MRED MLS |


Room Specifics
All Bedroom Info:
Total Bedrooms: 4
Bedrooms Above Ground: 4
Bedrooms Below Ground: 0
Total Bedrooms: 4
Bedrooms Above Ground: 4
Bedrooms Below Ground: 0
Second Bedroom Info:
Dimensions: —
Location: —Dimensions: —
Floor Type: Hardwood
Third Bedroom Info:
Dimensions: —
Location: —Dimensions: —
Floor Type: Hardwood
Fourth Bedroom Info:
Dimensions: —
Location: —Dimensions: —
Floor Type: Hardwood
Bathroom Info:
Full Bathrooms: 2
Partial Bathrooms: 0Full Bathrooms: 2
Bathroom Amenities: Separate Shower
Bathroom in Basement: 1
Dining Room Info:
Dimensions: —
Location: —Dimensions: —
Floor Type: Hardwood
Kitchen Info:
Dimensions: —
Location: —Dimensions: —
Floor Type: Hardwood
Laundry Room Info:
Dimensions: —
Location: —Dimensions: —
Floor Type: Ceramic Tile
Living Room Info:
Dimensions: —
Location: —Dimensions: —
Floor Type: Hardwood
Family Room Info:
Dimensions: —
Location: —Dimensions: —
Floor Type: Hardwood
Additional Rooms Info:
Rooms: Recreation Room
Basement: FullRooms: Recreation Room
Other Specifics
| 2 | |
| Concrete Perimeter | |
| Garage | |
| — | |
| — | |
| — | |
| Porch | |
| Fenced Yard | |
| 33X124 | |
| Finished | |
| Full | |
| Hardwood Floors | |
| — | |
| Not in DB | |
| Street Paved | |
| — | |
| — |
Tax History
| Year | Property Taxes |
|---|---|
| 2016 | $1,020 |
| 2020 | $3,731 |
Contact Agent
Nearby Similar Homes
5834 Byron Street, Chicago, Illinois 60634

For Sale
$339,900
4 beds / 2.0 baths / 1,700 ft2
Single Family / Built: 1907
133
4050 Menard Avenue, Chicago, Illinois 60634
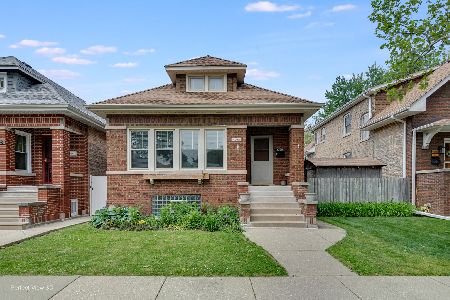
For Sale
$549,000
4 beds / 3.0 baths / 3,000 ft2
Single Family / Built: 1923
195
4109 Menard Avenue, Chicago, Illinois 60634
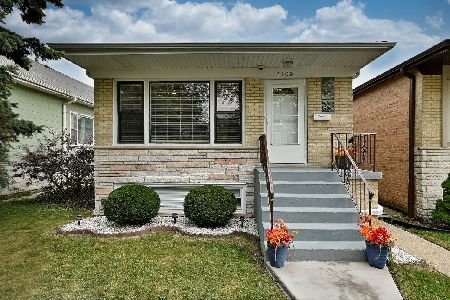
For Sale
$539,000
3 beds / 2.0 baths / 1,150 ft2
Single Family / Built: 1970
41
5808 Waveland Avenue, Chicago, Illinois 60634
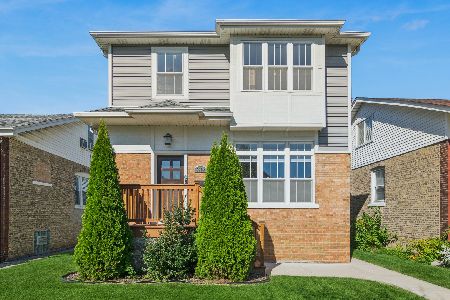
For Sale
$850,000
4 beds / 4.1 baths / 3,340 ft2
Single Family / Built: —
21
5916 Byron Street, Chicago, Illinois 60634

For Sale
$899,900
4 beds / 4.0 baths / 2,900 ft2
Single Family / Built: 1914
106
5811 Patterson Avenue, Chicago, Illinois 60634
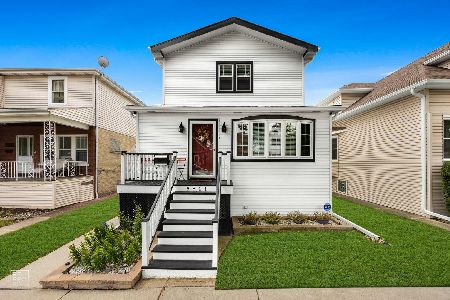
For Sale
$725,000
4 beds / 3.1 baths / 0 ft2
Single Family / Built: 1918
85
Nearby Sold Comparables
5746 Byron Street, Chicago, Illinois 60634

Sold
$229,900
2 beds / 1.0 baths / 1,150 ft2
Single Family / Built: 1926
3813
5752 Byron Avenue, Chicago, Illinois 60634
Sold
$425,000
4 beds / 2.0 baths / 1,400 ft2
Single Family / Built: 1922
247
5742 Byron Street, Chicago, Illinois 60634

Sold
$410,000
5 beds / 2.0 baths / 2,912 ft2
Single Family / Built: 1921
406
5739 Dakin Street, Chicago, Illinois 60634

Sold
$415,000
3 beds / 2.0 baths / 1,914 ft2
Single Family / Built: 1909
720
5732 Byron Street, Chicago, Illinois 60634

Sold
$275,000
3 beds / 2.2 baths / 937 ft2
Single Family / Built: 1959
1329
5733 Byron Street, Chicago, Illinois 60634
Sold
$299,000
3 beds / 1.0 baths / 1,680 ft2
Single Family / Built: 1908
2627
Contact Agent
Listing Provided By
Negotiable Realty Services, In
