

575 Highpoint Circle, Bourbonnais, Illinois 60914
Subdivision > Highpoint
Sorry, we are updating photos, please update this page in 15 minutes
$214,000
|
Sold
|
|
| Status: | Closed |
| Sqft: | 2,200 |
| Cost/Sqft: | $98 |
| Beds: | 4 |
| Baths: | 3 |
| Year Built: | 2004 |
| Property Taxes: | $5,503 |
| Days On Market: | 4390 |
| Lot Size: | 0,23 |
Description
Beautiful 4 bedroom home w/ open floor plan. Gorgeous hardwood floors in the kitchen, entry, and dining room. Spacious kitchen w/ all stainless steel appliances, Harwood floor. Family room w/ fire place. Master bedroom w/ tray ceiling, and walk in closet. Master bath w/ whirlpool tub. Large yard w/ patio overlooking open field. Room to expand in full basement.
Property Specifics
| Single Family | |
| — | |
| Traditional | |
| 2004 | |
| Full | |
| Vinyl Siding, Brick | |
| Asphalt | |
| — | |
| No | |
| 0.23 |
| Kankakee | |
| Highpoint | |
| 0 / Not Applicable | |
| None | |
| Public | |
| Public Sewer | |
| Central Air | |
| Natural Gas, Forced Air | |
| 08758292 | |
| 17090741406300 |
Property History
| DATE: | EVENT: | PRICE: | SOURCE: |
|---|---|---|---|
| 22 Apr, 2015 | Sold | $214,000 | MRED MLS |
| 5 Mar, 2015 | Under contract | $214,900 | MRED MLS |
| — | Last price change | $219,900 | MRED MLS |
| 21 Oct, 2014 | Listed for sale | $219,900 | MRED MLS |
| 4 May, 2018 | Sold | $222,000 | MRED MLS |
| 19 Mar, 2018 | Under contract | $224,900 | MRED MLS |
| — | Last price change | $229,900 | MRED MLS |
| 4 Nov, 2017 | Listed for sale | $229,900 | MRED MLS |
Sorry, we are updating photos, please update this page in 15 minutes
Room Specifics
All Bedroom Info:
Total Bedrooms: 4
Bedrooms Above Ground: 4
Bedrooms Below Ground: 0
Total Bedrooms: 4
Bedrooms Above Ground: 4
Bedrooms Below Ground: 0
Second Bedroom Info:
Dimensions: —
Location: —Dimensions: —
Floor Type: Carpet
Third Bedroom Info:
Dimensions: —
Location: —Dimensions: —
Floor Type: Carpet
Fourth Bedroom Info:
Dimensions: —
Location: —Dimensions: —
Floor Type: Carpet
Bathroom Info:
Full Bathrooms: 3
Partial Bathrooms: 1Full Bathrooms: 3
Bathroom Amenities: Whirlpool
Bathroom in Basement: 0
Dining Room Info:
Dimensions: —
Location: —Dimensions: —
Floor Type: Hardwood
Kitchen Info:
Dimensions: —
Location: —Dimensions: —
Floor Type: Hardwood
Living Room Info:
Dimensions: —
Location: —Dimensions: —
Floor Type: Carpet
Family Room Info:
Dimensions: —
Location: —Dimensions: —
Floor Type: Carpet
Additional Rooms Info:
Rooms: Den
Basement: FullRooms: Den
Other Specifics
| 2 | |
| Concrete Perimeter | |
| Garage, Space/s | |
| — | |
| — | |
| — | |
| Patio | |
| — | |
| 75X135 | |
| Unfinished | |
| Full | |
| Hardwood Floors, First Floor Laundry | |
| Range, Microwave, Dishwasher, Refrigerator, Stainless Steel Appliance(s) | |
| Not in DB | |
| Sidewalks, Street Paved | |
| — | |
| Attached Fireplace Doors/Screen, Gas Starter |
Tax History
| Year | Property Taxes |
|---|---|
| 2015 | $5,503 |
| 2018 | $5,971 |
Contact Agent
Nearby Similar Homes
501 Highpoint Circle, Bourbonnais, Illinois 60914
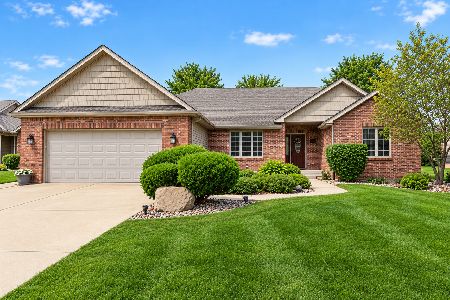
For Sale
$395,000
3 beds / 2.0 baths / 1,948 ft2
Single Family / Built: 2006
27
1670 Eagle Bluff Drive, Bourbonnais, Illinois 60914

For Sale
$409,900
4 beds / 2.1 baths / 2,405 ft2
Single Family / Built: 2018
48

1599 Patriot Way, Bourbonnais, Illinois 60914
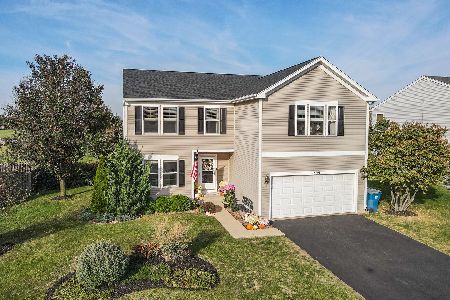
For Sale
$385,000
4 beds / 3.1 baths / 2,896 ft2
Single Family / Built: 2006
2

233 Highpoint Circle, Bourbonnais, Illinois 60914
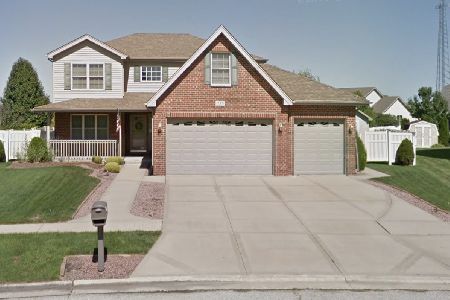
For Sale
$378,000
4 beds / 3.1 baths / 2,410 ft2
Single Family / Built: 2006
18
Nearby Sold Comparables
565 Highpoint Circle, Bourbonnais, Illinois 60914

Sold
$209,987
3 beds / 2.0 baths / 1,860 ft2
Single Family / Built: 2006
4139
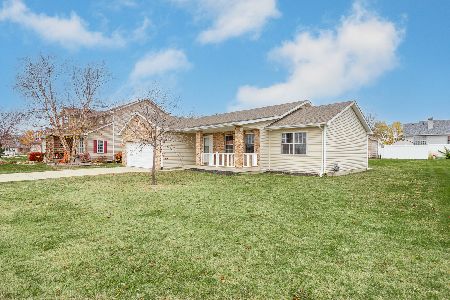
590 Highpoint Circle North, Bourbonnais, 60914
Sold
$205,000
4 beds / 2.0 baths / 1,650 ft2
Single Family / Built: 2004
7209
Bourbonnais, Illinois 60914
Sold
$212,170
3 beds / 2.2 baths / 2,000 ft2
Single Family / Built: 2007
5523
Contact Agent
Listing Provided By
Coldwell Banker Residential
