

555 Highpoint Circle, Bourbonnais, Illinois 60914
Subdivision > Highpoint
Sorry, we are updating photos, please update this page in 15 minutes
$238,000
|
Sold
|
|
| Status: | Closed |
| Sqft: | 2,655 |
| Cost/Sqft: | $90 |
| Beds: | 4 |
| Baths: | 3 |
| Year Built: | 2007 |
| Property Taxes: | $6,378 |
| Days On Market: | 4806 |
| Lot Size: | 0,00 |
Description
Spacious 4 bdr, 3 bath custom home with full finished basement offers over 2600 sq. ft. of living space not including basement area. Large family room with fireplace has adjoining patio area outside overlooking big backyard with storage shed. Master suite includes huge bedroom and walk-in closets plus bathroom with whirlpool tub and separate shower. All stainless steel appliances included. Move in condition!
Property Specifics
| Single Family | |
| — | |
| Traditional | |
| 2007 | |
| Full | |
| Vinyl Siding, Brick | |
| Asphalt | |
| — | |
| No | |
| 0 |
| Kankakee | |
| Highpoint | |
| 0 / Not Applicable | |
| None | |
| Public | |
| Public Sewer | |
| Central Air | |
| Natural Gas, Forced Air | |
| 08434795 | |
| 17090741508300 |
Property History
| DATE: | EVENT: | PRICE: | SOURCE: |
|---|---|---|---|
| 31 Mar, 2014 | Sold | $238,000 | MRED MLS |
| 6 Feb, 2014 | Under contract | $239,900 | MRED MLS |
| — | Last price change | $247,500 | MRED MLS |
| 31 Aug, 2013 | Listed for sale | $247,500 | MRED MLS |
Sorry, we are updating photos, please update this page in 15 minutes
Room Specifics
All Bedroom Info:
Total Bedrooms: 4
Bedrooms Above Ground: 4
Bedrooms Below Ground: 0
Total Bedrooms: 4
Bedrooms Above Ground: 4
Bedrooms Below Ground: 0
Second Bedroom Info:
Dimensions: —
Location: —Dimensions: —
Floor Type: Carpet
Third Bedroom Info:
Dimensions: —
Location: —Dimensions: —
Floor Type: Carpet
Fourth Bedroom Info:
Dimensions: —
Location: —Dimensions: —
Floor Type: Carpet
Bathroom Info:
Full Bathrooms: 3
Partial Bathrooms: 1Full Bathrooms: 3
Bathroom Amenities: Whirlpool, Separate Shower, Double Sink
Bathroom in Basement: 0
Dining Room Info:
Dimensions: —
Location: —Dimensions: —
Floor Type: Carpet
Kitchen Info:
Dimensions: —
Location: —Dimensions: —
Floor Type: Ceramic Tile
Features: Eating Area-Table Space
Living Room Info:
Dimensions: —
Location: —Dimensions: —
Floor Type: Carpet
Family Room Info:
Dimensions: —
Location: —Dimensions: —
Floor Type: Carpet
Additional Rooms Info:
Rooms: No additional rooms
Basement: FullRooms: No additional rooms
Other Specifics
| 2.5 | |
| Concrete Perimeter | |
| Garage, Space/s | |
| — | |
| — | |
| — | |
| Patio | |
| — | |
| 59.03X22X199.14X75.01X168. | |
| Unfinished | |
| Full | |
| First Floor Laundry | |
| — | |
| Not in DB | |
| Sidewalks, Street Lights, Street Paved | |
| — | |
| Gas Log |
Tax History
| Year | Property Taxes |
|---|---|
| 2014 | $6,378 |
Contact Agent
Nearby Similar Homes
501 Highpoint Circle, Bourbonnais, Illinois 60914
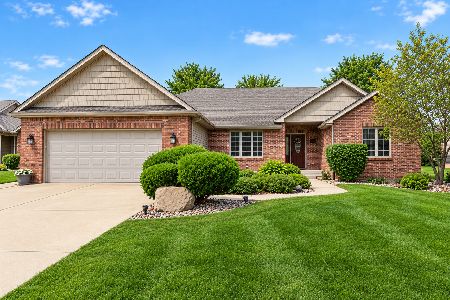
For Sale
$395,000
3 beds / 2.0 baths / 1,948 ft2
Single Family / Built: 2006
27
1670 Eagle Bluff Drive, Bourbonnais, Illinois 60914

For Sale
$409,900
4 beds / 2.1 baths / 2,405 ft2
Single Family / Built: 2018
48
1599 Patriot Way, Bourbonnais, Illinois 60914
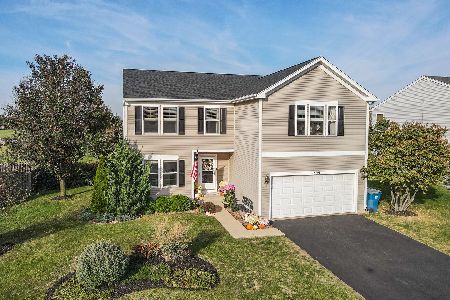
For Sale
$385,000
4 beds / 3.1 baths / 2,896 ft2
Single Family / Built: 2006
2

233 Highpoint Circle, Bourbonnais, Illinois 60914
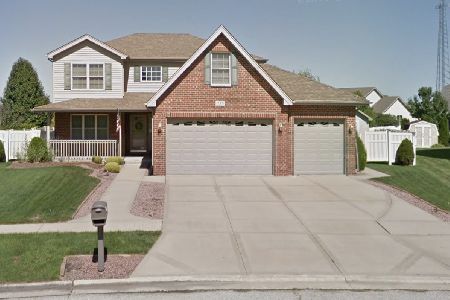
For Sale
$378,000
4 beds / 3.1 baths / 2,410 ft2
Single Family / Built: 2006
18

Nearby Sold Comparables
565 Highpoint Circle, Bourbonnais, Illinois 60914

Sold
$209,987
3 beds / 2.0 baths / 1,860 ft2
Single Family / Built: 2006
4139
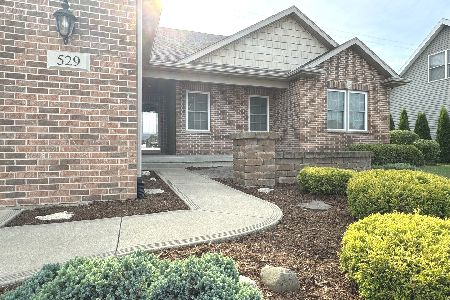
539 Highpoint Circle, Bourbonnais, Illinois 60914
Sold
$255,000
4 beds / 3.0 baths / 1,935 ft2
Single Family / Built: 2006
5399
Contact Agent
Listing Provided By
Coldwell Banker Residential
