

58 Chestnut Avenue, Clarendon Hills, Illinois 60514


$839,000
|
Sold
|
|
| Status: | Closed |
| Sqft: | 3,888 |
| Cost/Sqft: | $216 |
| Beds: | 4 |
| Baths: | 4 |
| Year Built: | 1981 |
| Property Taxes: | $15,712 |
| Days On Market: | 2037 |
| Lot Size: | 0,00 |
Description
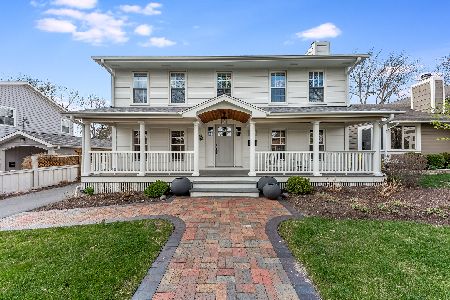
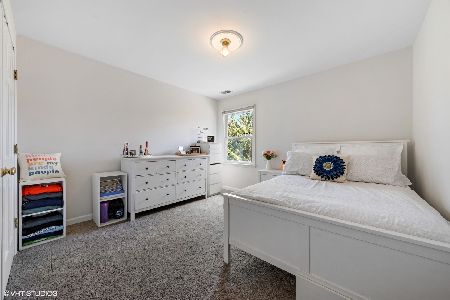
Amazing light-filled home in prime walk-to-everything Clarendon Hills location on a quiet cul-de-sac street! Vaulted ceilings, spacious rooms, hardwood floors, 2 fireplaces! Foyer opens to gracious Living Room with 2-sided fireplace (gas logs and wooden mantle). Living Room flows to Dining Room with unique light fixture and updated Kitchen (2017) with beautiful white cabinets, quartz countertops, stainless steel appliances, a breakfast bar with granite countertop, and additional table space. Sliding doors from eating area open to spacious Deck. Kitchen opens to Family Room with wood-burning fireplace (gas start and wooden mantle) with Wet Bar and serving area. Study/Sitting Room/Playroom/Artist's Studio/Imagination room with French doors from Family Room has windows on 3 sides as well as skylight and door to Deck. Kitchen, Dining area, and Study/Playroom overlook lovely back yard. Mudroom beside access door to garage and Powder Room complete the first floor. Second floor has 4 bedrooms and 2 bathrooms including spacious Primary Suite with walk-in closet, full bath, and dressing area with separate vanity and sink. Doors and woodwork on the first and second floors have been replaced in the Arts and Crafts style. Closets in bedrooms have built-ins by Closets by Design. Basement features renovated spacious sound-proofed Recreation Room with new carpeting (3/21), built-in cupboards and closets for storage and TV as well as a Kitchenette with sink, beverage refrigerator, cabinets, and serving counter. Additional Office/Study room and full bathroom in basement. Laundry/storage room includes work and storage areas. Space, light, recent renovations, location, proximity to expressways and train, award-winning schools, and a tranquil street all contribute to this fantastic home. This is a must-see!
Property Specifics
| Single Family | |
| — | |
| — | |
| 1981 | |
| Partial | |
| Wood Siding | |
| — | |
| — | |
| No | |
| 0 |
| Du Page | |
| — | |
| — / Not Applicable | |
| None | |
| Lake Michigan, Public | |
| Public Sewer | |
| Central Air | |
| Natural Gas, Forced Air | |
| 11034823 | |
| 0911118035 |
Nearby Schools
| NAME: | DISTRICT: | DISTANCE: | |
|---|---|---|---|
|
Grade School
Prospect Elementary School |
181 | — | |
|
Middle School
Clarendon Hills Middle School |
181 | Not in DB | |
|
High School
Hinsdale Central High School |
86 | Not in DB | |
Property History
| DATE: | EVENT: | PRICE: | SOURCE: |
|---|---|---|---|
| 6 May, 2021 | Sold | $839,000 | MRED MLS |
| 5 Apr, 2021 | Under contract | $839,000 | MRED MLS |
| 2 Apr, 2021 | Listed for sale | $839,000 | MRED MLS |


Room Specifics
Total Bedrooms: 4
Bedrooms Above Ground: 4
Bedrooms Below Ground: 0
Dimensions: —
Floor Type: Carpet
Dimensions: —
Floor Type: Carpet
Dimensions: —
Floor Type: Hardwood
Full Bathrooms: 4
Bathroom Amenities: Separate Shower, Double Sink
Bathroom in Basement: 1
Dimensions: —
Floor Type: Hardwood
Dimensions: —
Floor Type: Hardwood
Features: Eating Area-Breakfast Bar, Eating Area-Table Space, Granite Counters, SolidSurfaceCounter, Updated Kitchen
Dimensions: —
Floor Type: Other
Dimensions: —
Floor Type: Carpet
Dimensions: —
Floor Type: Hardwood
Rooms: Foyer, Office, Recreation Room, Study, Walk In Closet
Other Specifics
| 2 | |
| — | |
| Garage | |
| — | |
| — | |
| — | |
| Deck, Storms/Screens | |
| — | |
| 62 X 144 | |
| — | |
| Full | |
| Vaulted/Cathedral Ceilings, Skylight(s), Bar-Wet, Hardwood Floors, Walk-In Closet(s), Open Floorplan, Some Carpeting, Granite Counters, Separate Dining Room | |
| Range, Microwave, Dishwasher, Refrigerator, Washer, Dryer, Disposal, Stainless Steel Appliance(s), Wine Refrigerator | |
| Not in DB | |
| Park, Pool, Curbs, Sidewalks, Street Lights, Street Paved | |
| — | |
| Wood Burning, Gas Log, Gas Starter |
Tax History
| Year | Property Taxes |
|---|---|
| 2021 | $15,712 |
Contact Agent
Nearby Similar Homes






Nearby Sold Comparables

Contact Agent
Listing Provided By
Coldwell Banker Realty
