

61 Waverly Avenue, Clarendon Hills, Illinois 60514
Sorry, we are updating photos, please update this page in 15 minutes
$605,000
|
Sold
|
|
| Status: | Closed |
| Sqft: | 0 |
| Cost/Sqft: | — |
| Beds: | 4 |
| Baths: | 4 |
| Year Built: | 1950 |
| Property Taxes: | $11,856 |
| Days On Market: | 4580 |
| Lot Size: | 0,20 |
Description
AMAZING OPPORTUNITY TO LIVE ON ONE OF THE MOST DESIRABLE STREETS IN CLARENDON HILLS. WELL MAINTAINED MOVE RIGHT IN HOME, 4 BEDROOMS +3.5 BATHS. SHORT WALK TO DOWNTOWN, PARKS+2 TRAIN STATIONS. AN UNPARALLELED CEDAR SCREENED IN PORCH, GREAT FOR ENTERTAINING. A WONDERFUL HOME ON AN EXCEPTIONAL TREE LINED STREET. AWARD WINNING SCHOOLS-A MUST SEE!!
Property Specifics
| Single Family | |
| — | |
| Colonial | |
| 1950 | |
| Full | |
| Vinyl Siding | |
| Asphalt | |
| — | |
| No | |
| 0.2 |
| Du Page | |
| — | |
| 0 / Not Applicable | |
| None | |
| Lake Michigan | |
| Public Sewer | |
| Central Air | |
| Natural Gas | |
| 08586852 | |
| 0911118007 |
Property History
| DATE: | EVENT: | PRICE: | SOURCE: |
|---|---|---|---|
| 22 Aug, 2014 | Sold | $605,000 | MRED MLS |
| 15 Jul, 2014 | Under contract | $625,000 | MRED MLS |
| — | Last price change | $640,000 | MRED MLS |
| 16 Apr, 2014 | Listed for sale | $670,000 | MRED MLS |
Sorry, we are updating photos, please update this page in 15 minutes
Room Specifics
All Bedroom Info:
Total Bedrooms: 4
Bedrooms Above Ground: 4
Bedrooms Below Ground: 0
Total Bedrooms: 4
Bedrooms Above Ground: 4
Bedrooms Below Ground: 0
Second Bedroom Info:
Dimensions: —
Location: —Dimensions: —
Floor Type: Carpet
Third Bedroom Info:
Dimensions: —
Location: —Dimensions: —
Floor Type: Carpet
Fourth Bedroom Info:
Dimensions: —
Location: —Dimensions: —
Floor Type: Carpet
Bathroom Info:
Full Bathrooms: 4
Partial Bathrooms: 1Full Bathrooms: 4
Bathroom Amenities: Double Sink
Bathroom in Basement: 1
Dining Room Info:
Dimensions: —
Location: —Dimensions: —
Floor Type: Hardwood
Kitchen Info:
Dimensions: —
Location: —Dimensions: —
Floor Type: Hardwood
Features: Galley
Living Room Info:
Dimensions: —
Location: —Dimensions: —
Floor Type: Hardwood
Additional Rooms Info:
Rooms: Office, Recreation Room, Workshop, Den, Other Room
Basement: FullRooms: Office, Recreation Room, Workshop, Den, Other Room
Other Specifics
| 1 | |
| Concrete Perimeter | |
| Garage | |
| — | |
| — | |
| — | |
| Porch, Porch Screened, Storms/Screens | |
| Fenced Yard | |
| 60X142X60X143 | |
| Unfinished | |
| Full | |
| Hardwood Floors, First Floor Bedroom, First Floor Full Bath | |
| Double Oven, Range, Microwave, Dishwasher, Refrigerator, Washer, Dryer, Disposal | |
| Not in DB | |
| Sidewalks, Street Lights, Street Paved | |
| — | |
| Wood Burning, Attached Fireplace Doors/Screen, Gas Log |
Tax History
| Year | Property Taxes |
|---|---|
| 2014 | $11,856 |
Contact Agent
Nearby Similar Homes
121 Stough Street, Hinsdale, Illinois 60521

For Sale
$1,899,000
6 beds / 5.1 baths / 3,683 ft2
Single Family / Built: 2007
22
122 Quincy Street, Hinsdale, Illinois 60521

For Sale
$599,000
3 beds / 1.1 baths / 1,376 ft2
Single Family / Built: 1957
49
110 Stough Street, Hinsdale, Illinois 60521

For Sale
$2,699,000
4 beds / 5.1 baths / 5,200 ft2
Single Family / Built: 2026
9
101 Ann Street, Clarendon Hills, Illinois 60514

For Sale
$1,100,000
4 beds / 4.0 baths / 3,135 ft2
Single Family / Built: 1980
10
17 Golf Avenue, Clarendon Hills, Illinois 60514

For Sale
$835,000
3 beds / 3.1 baths / 2,138 ft2
Single Family / Built: 1951
44
132 Adams Street, Hinsdale, Illinois 60521

For Sale
$499,900
4 beds / 2.0 baths / 2,806 ft2
Single Family / Built: 1934
16
Nearby Sold Comparables
58 Chestnut Avenue, Clarendon Hills, Illinois 60514
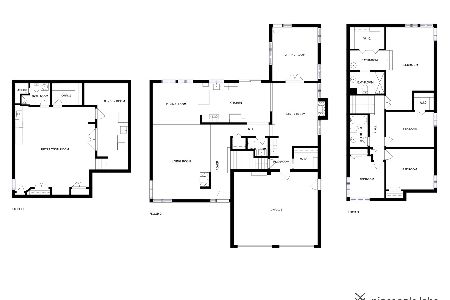
Sold
$839,000
4 beds / 3.1 baths / 3,888 ft2
Single Family / Built: 1981
2037
57 Waverly, Clarendon Hills, Illinois 60514

Sold
$1,499,000
5 beds / 5.1 baths / 0 ft2
Single Family / Built: 2006
7668
65 Waverly Avenue, Clarendon Hills, Illinois 60514
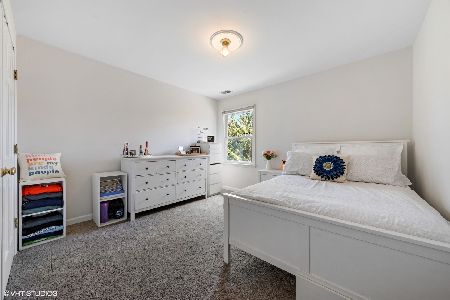
Sold
$849,000
4 beds / 3.1 baths / 2,773 ft2
Single Family / Built: 1951
1995
56 Chestnut Avenue, Clarendon Hills, Illinois 60514
Sold
$869,900
4 beds / 4.0 baths / 0 ft2
Single Family / Built: 1980
4883
56 Chestnut Avenue, Clarendon Hills, Illinois 60514
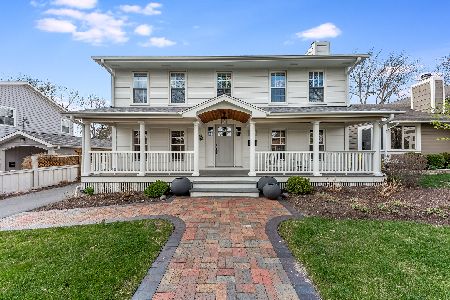
Sold
$875,000
4 beds / 3.1 baths / 0 ft2
Single Family / Built: 1980
2030
62 Chestnut Avenue, Clarendon Hills, Illinois 60514
Sold
$899,000
4 beds / 3.1 baths / 0 ft2
Single Family / Built: 1933
2670
Contact Agent
Listing Provided By
Conlon: A Real Estate Company
