

5800 Odell Avenue, Norwood Park, Chicago, Illinois 60631
Sorry, we are updating photos, please update this page in 15 minutes
$385,000
|
Sold
|
|
| Status: | Closed |
| Sqft: | 1,609 |
| Cost/Sqft: | $249 |
| Beds: | 2 |
| Baths: | 3 |
| Year Built: | 1934 |
| Property Taxes: | $5,008 |
| Days On Market: | 4472 |
| Lot Size: | 0,11 |
Description
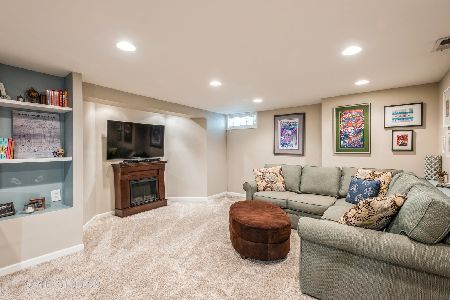
Outstanding tudor on one of the best streets in Norwood Park. This home was meticulously rehabbed, leaving the best architectural detail with all modern amenities. Coved ceilings, wb fireplace, huge living room and dining room, eat-in kitchen w/ss appliances and custom cabinets. All new bathrooms with heated floors in full baths. Finished basement with overhead sewers and new drain tiles. Huge yard on corner lot.
Property Specifics
| Single Family | |
| — | |
| Tudor | |
| 1934 | |
| Full | |
| Brick, Stucco | |
| Asphalt | |
| — | |
| No | |
| 0.11 |
| Cook | |
| — | |
| 0 / Not Applicable | |
| None | |
| Lake Michigan, Public | |
| Public Sewer, Overhead Sewers | |
| Central Air | |
| Natural Gas, Forced Air | |
| 08689661 | |
| 12014050510000 |
Nearby Schools
| NAME: | DISTRICT: | DISTANCE: | |
|---|---|---|---|
|
Grade School
Edison Park Elementary School |
299 | — | |
|
Middle School
Edison Park Elementary School |
299 | Not in DB | |
|
High School
Taft High School |
299 | Not in DB | |
Property History
| DATE: | EVENT: | PRICE: | SOURCE: |
|---|---|---|---|
| 30 Apr, 2009 | Sold | $254,500 | MRED MLS |
| 23 Apr, 2009 | Under contract | $249,900 | MRED MLS |
| 8 Mar, 2009 | Listed for sale | $249,900 | MRED MLS |
| 9 Sep, 2014 | Sold | $385,000 | MRED MLS |
| 7 Aug, 2014 | Under contract | $399,900 | MRED MLS |
| 1 Aug, 2014 | Listed for sale | $399,900 | MRED MLS |
Sorry, we are updating photos, please update this page in 15 minutes
Room Specifics
All Bedroom Info:
Total Bedrooms: 2
Bedrooms Above Ground: 2
Bedrooms Below Ground: 0
Total Bedrooms: 2
Bedrooms Above Ground: 2
Bedrooms Below Ground: 0
Second Bedroom Info:
Dimensions: —
Location: —Dimensions: —
Floor Type: Carpet
Bathroom Info:
Full Bathrooms: 3
Partial Bathrooms: 1Full Bathrooms: 3
Bathroom Amenities: —
Bathroom in Basement: 1
Dining Room Info:
Dimensions: —
Location: —Dimensions: —
Floor Type: Hardwood
Kitchen Info:
Dimensions: —
Location: —Dimensions: —
Floor Type: Slate
Features: Eating Area-Breakfast Bar
Laundry Room Info:
Dimensions: —
Location: —Dimensions: —
Floor Type: Ceramic Tile
Living Room Info:
Dimensions: —
Location: —Dimensions: —
Floor Type: Hardwood
Family Room Info:
Dimensions: —
Location: —Dimensions: —
Floor Type: Ceramic Tile
Additional Rooms Info:
Rooms: No additional rooms
Basement: FullRooms: No additional rooms
Other Specifics
| 2 | |
| Concrete Perimeter | |
| Garage | |
| — | |
| — | |
| — | |
| Deck, Patio, Porch | |
| Corner Lot, Fenced Yard, Landscaped | |
| 41 X 124 | |
| Unfinished | |
| None | |
| Hardwood Floors, Heated Floors | |
| Range, Microwave, Dishwasher, Refrigerator, Disposal, Stainless Steel Appliance(s) | |
| Not in DB | |
| Sidewalks, Street Lights, Street Paved | |
| — | |
| Wood Burning |
Tax History
| Year | Property Taxes |
|---|---|
| 2009 | $4,867 |
| 2014 | $5,008 |
Contact Agent
Nearby Similar Homes
5905 Oketo Avenue, Chicago, Illinois 60631
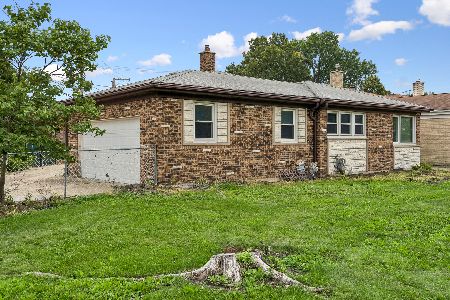
For Sale
$425,000
3 beds / 2.0 baths / 1,754 ft2
Single Family / Built: 1975
79
7435 Rosedale Avenue, Chicago, Illinois 60631
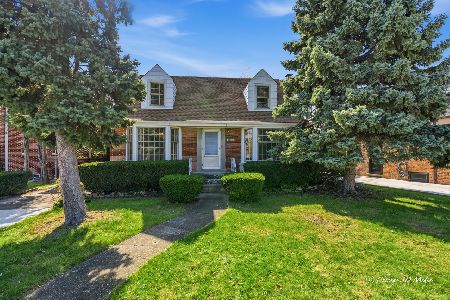
For Sale
$390,000
3 beds / 2.0 baths / 1,237 ft2
Single Family / Built: 1952
14
5659 Olcott Avenue, Chicago, Illinois 60631
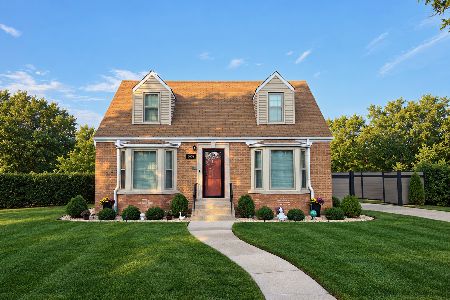
For Sale
$599,900
3 beds / 2.0 baths / 1,400 ft2
Single Family / Built: 1945
38
7432 Gregory Street, Chicago, Illinois 60656
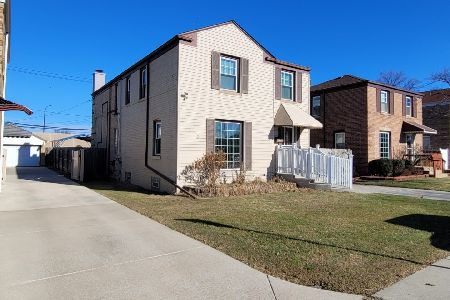
For Sale
$499,900
4 beds / 2.1 baths / 2,266 ft2
Single Family / Built: 1960
35
5775 Nina Avenue, Chicago, Illinois 60631
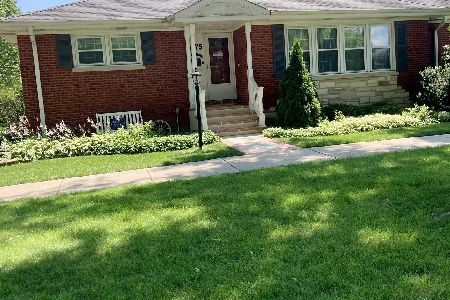
For Sale
$519,900
3 beds / 2.0 baths / 1,300 ft2
Single Family / Built: 1954
34
6026 Oconto Avenue, Chicago, Illinois 60631
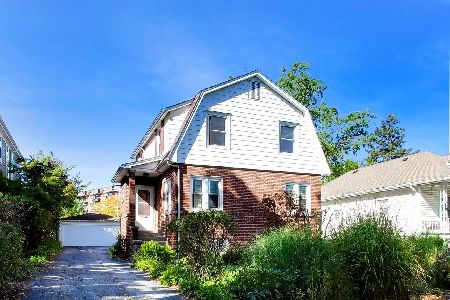
For Sale
$625,000
3 beds / 3.0 baths / 1,941 ft2
Single Family / Built: 1923
20
Nearby Sold Comparables
5804 Odell Avenue, Chicago, Illinois 60631

Sold
$509,500
3 beds / 2.1 baths / 2,554 ft2
Single Family / Built: 1934
2686
5808 Odell Avenue, Chicago, Illinois 60631
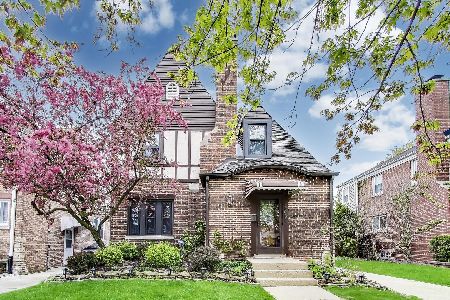
Sold
$575,000
3 beds / 2.1 baths / 0 ft2
Single Family / Built: 1938
511
5812 Odell Avenue, Chicago, Illinois 60631
Sold
$479,000
3 beds / 1.1 baths / 1,500 ft2
Single Family / Built: 1941
7091
5812 Odell Avenue, Chicago, Illinois 60631
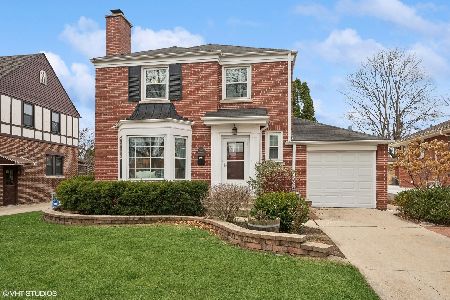
Sold
$650,000
4 beds / 2.1 baths / 0 ft2
Single Family / Built: 1941
685
5812 Odell Avenue, Chicago, Illinois 60631
Sold
$549,900
4 beds / 2.1 baths / 0 ft2
Single Family / Built: 1941
1995
Contact Agent
Listing Provided By
Coldwell Banker Residential
