

5806 Corona Drive, Palatine, Illinois 60067
Subdivision > Corona Estates
Sorry, we are updating photos, please update this page in 15 minutes
$505,000
|
Sold
|
|
| Status: | Closed |
| Sqft: | 3,184 |
| Cost/Sqft: | $163 |
| Beds: | 4 |
| Baths: | 3 |
| Year Built: | 1986 |
| Property Taxes: | $11,299 |
| Days On Market: | 5769 |
| Lot Size: | 0,23 |
Description
The seller hates to leave this beautiful home. Pictures only begin to capture all the nice features. Large rooms that invite you in; great for family and entertaining. A "DREAM KITCHEN" with travertine tile, granite counters,SS appls Viking, Sub Zero and Bosch.A home that has been cared for both inside and out. Newer roof, siding, furnace, deck, patio and more.Shopping, restaurants, Hwy, Harper College all nearby.
Property Specifics
| Single Family | |
| — | |
| Colonial | |
| 1986 | |
| Full | |
| Aluminum Siding, Vinyl Siding | |
| Asphalt | |
| AVONDALE | |
| No | |
| 0.23 |
| Cook | |
| Corona Estates | |
| 0 / Not Applicable | |
| None | |
| Public | |
| Public Sewer | |
| Central Air | |
| Natural Gas, Forced Air | |
| 07705143 | |
| 02284000690000 |
Nearby Schools
| NAME: | DISTRICT: | DISTANCE: | |
|---|---|---|---|
|
Grade School
Hunting Ridge Elementary School |
15 | — | |
|
Middle School
Plum Grove Junior High School |
15 | Not in DB | |
|
High School
Wm Fremd High School |
211 | Not in DB | |
Property History
| DATE: | EVENT: | PRICE: | SOURCE: |
|---|---|---|---|
| 15 Feb, 2011 | Sold | $505,000 | MRED MLS |
| 14 Jan, 2011 | Under contract | $519,000 | MRED MLS |
| 7 Jan, 2011 | Listed for sale | $519,000 | MRED MLS |
| 20 Feb, 2015 | Sold | $544,500 | MRED MLS |
| 9 Dec, 2014 | Under contract | $575,000 | MRED MLS |
| 29 Nov, 2014 | Listed for sale | $575,000 | MRED MLS |
Sorry, we are updating photos, please update this page in 15 minutes
Room Specifics
All Bedroom Info:
Total Bedrooms: 4
Bedrooms Above Ground: 4
Bedrooms Below Ground: 0
Total Bedrooms: 4
Bedrooms Above Ground: 4
Bedrooms Below Ground: 0
Second Bedroom Info:
Dimensions: —
Location: —Dimensions: —
Floor Type: Carpet
Third Bedroom Info:
Dimensions: —
Location: —Dimensions: —
Floor Type: Carpet
Fourth Bedroom Info:
Dimensions: —
Location: —Dimensions: —
Floor Type: Carpet
Bathroom Info:
Full Bathrooms: 3
Partial Bathrooms: 1Full Bathrooms: 3
Bathroom Amenities: —
Bathroom in Basement: 0
Dining Room Info:
Dimensions: —
Location: —Dimensions: —
Floor Type: Carpet
Kitchen Info:
Dimensions: —
Location: —Dimensions: —
Floor Type: Travertine
Features: Eating Area-Table Space, Island, Pantry-Closet
Laundry Room Info:
Dimensions: —
Location: —Dimensions: —
Floor Type: Travertine
Living Room Info:
Dimensions: —
Location: —Dimensions: —
Floor Type: Carpet
Family Room Info:
Dimensions: —
Location: —Dimensions: —
Floor Type: Carpet
Additional Rooms Info:
Rooms: Loft, Office, Recreation Room
Basement: FullRooms: Loft, Office, Recreation Room
Other Specifics
| 2 | |
| Concrete Perimeter | |
| Garage | |
| — | |
| — | |
| — | |
| Deck, Patio | |
| — | |
| 93X108 | |
| — | |
| Full | |
| — | |
| Range, Microwave, Dishwasher, High End Refrigerator, Disposal, Stainless Steel Appliance(s) | |
| Not in DB | |
| Sidewalks, Street Lights | |
| — | |
| — |
Tax History
| Year | Property Taxes |
|---|---|
| 2011 | $11,299 |
| 2015 | $13,668 |
Contact Agent
Nearby Similar Homes
5722 Windsor Court, Rolling Meadows, Illinois 60008
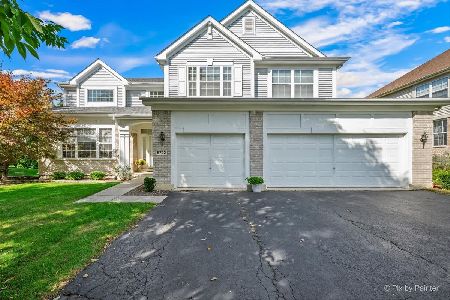
For Sale
$775,000
5 beds / 2.1 baths / 3,024 ft2
Single Family / Built: 2002
23
5710 Silentbrook Lane, Rolling Meadows, Illinois 60008
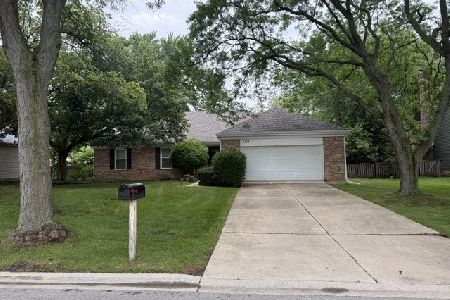
For Sale
$584,000
3 beds / 3.0 baths / 2,200 ft2
Single Family / Built: 1979
22
818 Lukas Avenue, Palatine, Illinois 60067

For Sale
$1,150,000
4 beds / 3.1 baths / 4,433 ft2
Single Family / Built: 2000
41
1200 Patrick Lane, Palatine, Illinois 60067
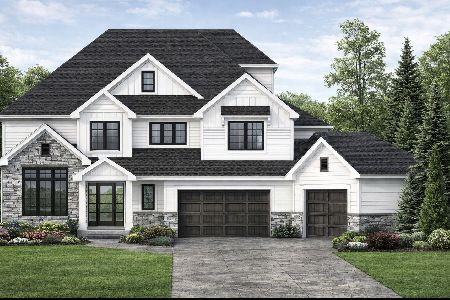
For Sale
$1,350,000
3 beds / 3.1 baths / 4,000 ft2
Single Family / Built: —
149
Nearby Sold Comparables


5802 Corona Drive, Palatine, Illinois 60067
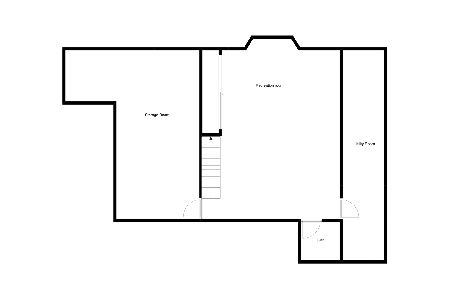
Sold
$525,000
4 beds / 3.1 baths / 2,496 ft2
Single Family / Built: 1987
2011
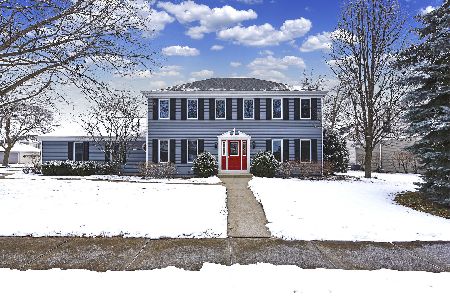
5804 Corona Drive, Palatine, Illinois 60067
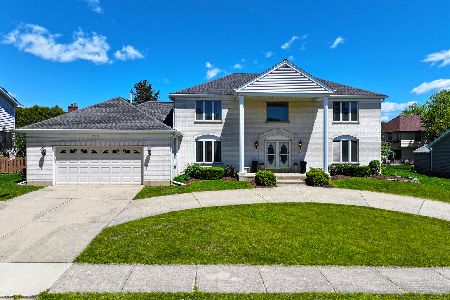
Sold
$899,000
4 beds / 3.1 baths / 4,900 ft2
Single Family / Built: 1987
429
Contact Agent
Listing Provided By
Berkshire Hathaway HomeServices Starck Real Estate
