

5806 Corona Drive, Palatine, Illinois 60067
Subdivision > Corona Estates
Sorry, we are updating photos, please update this page in 15 minutes
$544,500
|
Sold
|
|
| Status: | Closed |
| Sqft: | 3,184 |
| Cost/Sqft: | $181 |
| Beds: | 4 |
| Baths: | 3 |
| Year Built: | 1986 |
| Property Taxes: | $13,668 |
| Days On Market: | 4347 |
| Lot Size: | 0,23 |
Description
MOVE RIGHT IN! EVERYTHING HAS BEEN DONE FOR THE LUCKY BUYERS OF THIS GORGEOUS COLONIAL! ENTERTAINERS DREAM KITCHEN OPENS TO FAM ROOM W/ WET BAR AND WINE COOLER AND DECK ON MANICURED LANDSCAPED BACKYARD. PLENTY OF SPACE FOR A BIG FAMILY AND LOTS OF STORAGE. PROFESSIONALLY ORGANIZED CLOSETS AND RENOVATED BATHROOMS MAKES DAILY LIFE MUCH EASIER. CLOSE TO SHOPS, RESTAURANTS AND HWY. THIS HOME IS A MUST SEE!!!
Property Specifics
| Single Family | |
| — | |
| Colonial | |
| 1986 | |
| Full | |
| Aluminum Siding, Vinyl Siding | |
| Asphalt | |
| AVONDALE | |
| No | |
| 0.23 |
| Cook | |
| Corona Estates | |
| 0 / Not Applicable | |
| None | |
| Public | |
| Public Sewer | |
| Central Air | |
| Natural Gas, Forced Air | |
| 08793903 | |
| 02284000690000 |
Nearby Schools
| NAME: | DISTRICT: | DISTANCE: | |
|---|---|---|---|
|
Grade School
Hunting Ridge Elementary School |
15 | — | |
|
Middle School
Plum Grove Junior High School |
15 | Not in DB | |
|
High School
Wm Fremd High School |
211 | Not in DB | |
Property History
| DATE: | EVENT: | PRICE: | SOURCE: |
|---|---|---|---|
| 15 Feb, 2011 | Sold | $505,000 | MRED MLS |
| 14 Jan, 2011 | Under contract | $519,000 | MRED MLS |
| 7 Jan, 2011 | Listed for sale | $519,000 | MRED MLS |
| 20 Feb, 2015 | Sold | $544,500 | MRED MLS |
| 9 Dec, 2014 | Under contract | $575,000 | MRED MLS |
| 29 Nov, 2014 | Listed for sale | $575,000 | MRED MLS |
Sorry, we are updating photos, please update this page in 15 minutes
Room Specifics
All Bedroom Info:
Total Bedrooms: 5
Bedrooms Above Ground: 4
Bedrooms Below Ground: 1
Total Bedrooms: 5
Bedrooms Above Ground: 4
Bedrooms Below Ground: 1
Second Bedroom Info:
Dimensions: —
Location: —Dimensions: —
Floor Type: Carpet
Third Bedroom Info:
Dimensions: —
Location: —Dimensions: —
Floor Type: Carpet
Fourth Bedroom Info:
Dimensions: —
Location: —Dimensions: —
Floor Type: Carpet
Bathroom Info:
Full Bathrooms: 3
Partial Bathrooms: 1Full Bathrooms: 3
Bathroom Amenities: —
Bathroom in Basement: 0
Dining Room Info:
Dimensions: —
Location: —Dimensions: —
Floor Type: Carpet
Kitchen Info:
Dimensions: —
Location: —Dimensions: —
Floor Type: Travertine
Features: Eating Area-Table Space, Island, Pantry-Closet
Laundry Room Info:
Dimensions: —
Location: —Dimensions: —
Floor Type: Travertine
Living Room Info:
Dimensions: —
Location: —Dimensions: —
Floor Type: Carpet
Family Room Info:
Dimensions: —
Location: —Dimensions: —
Floor Type: Carpet
Additional Rooms Info:
Rooms: Bedroom 5, Loft, Recreation Room
Basement: FullRooms: Bedroom 5, Loft, Recreation Room
Other Specifics
| 2 | |
| Concrete Perimeter | |
| Garage | |
| — | |
| — | |
| — | |
| Deck, Patio | |
| — | |
| 90X106X92X104 | |
| — | |
| Full | |
| — | |
| Range, Microwave, Dishwasher, High End Refrigerator, Washer, Dryer, Disposal, Stainless Steel Appliance(s), Wine Refrigerator | |
| Not in DB | |
| Sidewalks, Street Lights | |
| — | |
| — |
Tax History
| Year | Property Taxes |
|---|---|
| 2011 | $11,299 |
| 2015 | $13,668 |
Contact Agent
Nearby Similar Homes
5722 Windsor Court, Rolling Meadows, Illinois 60008
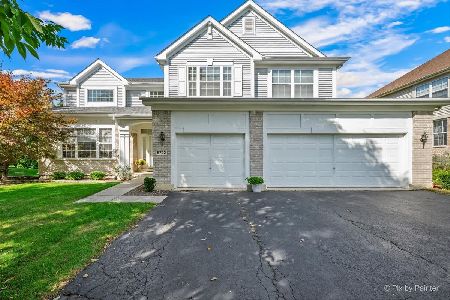
For Sale
$775,000
5 beds / 2.1 baths / 3,024 ft2
Single Family / Built: 2002
23
5710 Silentbrook Lane, Rolling Meadows, Illinois 60008
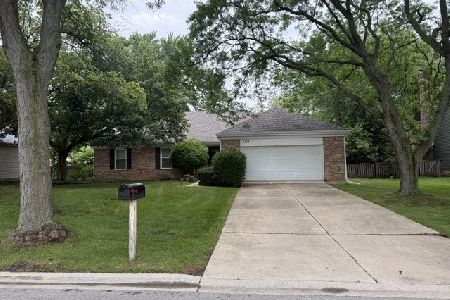
For Sale
$584,000
3 beds / 3.0 baths / 2,200 ft2
Single Family / Built: 1979
22
818 Lukas Avenue, Palatine, Illinois 60067

For Sale
$1,150,000
4 beds / 3.1 baths / 4,433 ft2
Single Family / Built: 2000
41
1200 Patrick Lane, Palatine, Illinois 60067
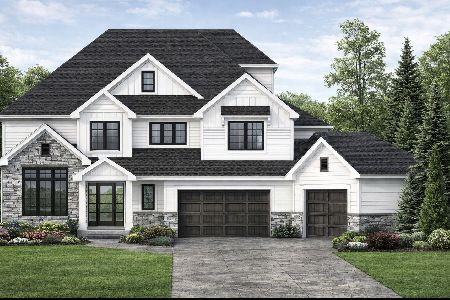
For Sale
$1,350,000
3 beds / 3.1 baths / 4,000 ft2
Single Family / Built: —
149
Nearby Sold Comparables


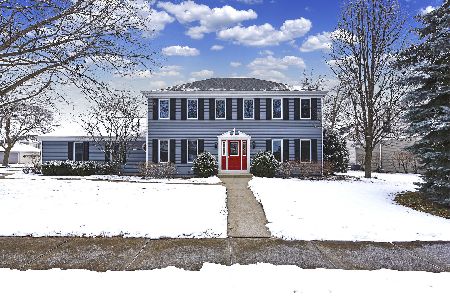
5802 Corona Drive, Palatine, Illinois 60067
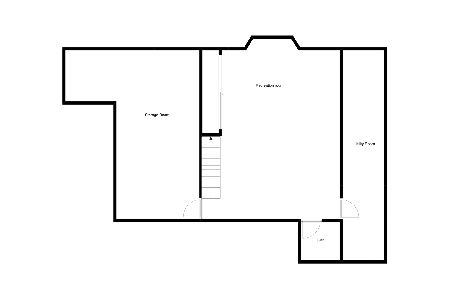
Sold
$525,000
4 beds / 3.1 baths / 2,496 ft2
Single Family / Built: 1987
2011
5804 Corona Drive, Palatine, Illinois 60067
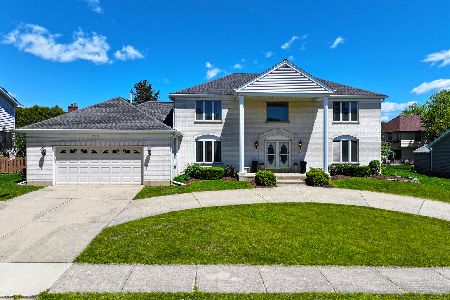
Sold
$899,000
4 beds / 3.1 baths / 4,900 ft2
Single Family / Built: 1987
429
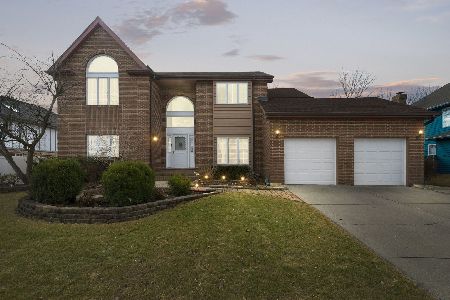
Contact Agent
Listing Provided By
Coldwell Banker Residential Brokerage
