

5806 Flambeau Court, Rockford, Illinois 61114
Sorry, we are updating photos, please update this page in 15 minutes
$116,500
|
Sold
|
|
| Status: | Closed |
| Sqft: | 1,514 |
| Cost/Sqft: | $79 |
| Beds: | 3 |
| Baths: | 3 |
| Year Built: | 1978 |
| Property Taxes: | $4,648 |
| Days On Market: | 4019 |
| Lot Size: | 0,35 |
Description
Move Right into the recently remodeled home with cherry laminate floors, first floor family room with corner stone fireplace. Updated kitchen and bathrooms including master bath with walk in ceramic shower, it's awesome! Large bedrooms and lots of closet space. First floor mud room which could be used as an office space or possible laundry right off the garage. 1/2 Bath off the garage has the laundry set up with stack unit washer & dryer that stays. Huge privacy fenced yard on quiet cul de sac is terrific for kids and pets with gate to the back leading to park and bike path.
Property Specifics
| Single Family | |
| — | |
| Ranch | |
| 1978 | |
| Full | |
| Frame | |
| Asphalt | |
| — | |
| No | |
| 0.35 |
| Winnebago | |
| — | |
| 0 / Not Applicable | |
| None | |
| Public | |
| Public Sewer | |
| Central Air | |
| Natural Gas, Forced Air | |
| 09089411 | |
| 1204427035 |
Nearby Schools
| NAME: | DISTRICT: | DISTANCE: | |
|---|---|---|---|
|
Grade School
Clifford P Carlson Elementary Sc |
205 | — | |
|
Middle School
Eisenhower Middle School |
205 | Not in DB | |
|
High School
Guilford High School |
205 | Not in DB | |
Property History
| DATE: | EVENT: | PRICE: | SOURCE: |
|---|---|---|---|
| 31 Mar, 2016 | Sold | $116,500 | MRED MLS |
| 4 Feb, 2016 | Under contract | $119,500 | MRED MLS |
| — | Last price change | $122,500 | MRED MLS |
| 16 Nov, 2015 | Listed for sale | $122,500 | MRED MLS |
Sorry, we are updating photos, please update this page in 15 minutes
Room Specifics
All Bedroom Info:
Total Bedrooms: 3
Bedrooms Above Ground: 3
Bedrooms Below Ground: 0
Total Bedrooms: 3
Bedrooms Above Ground: 3
Bedrooms Below Ground: 0
Second Bedroom Info:
Dimensions: —
Location: —Dimensions: —
Floor Type: Carpet
Third Bedroom Info:
Dimensions: —
Location: —Dimensions: —
Floor Type: Carpet
Bathroom Info:
Full Bathrooms: 3
Partial Bathrooms: 1Full Bathrooms: 3
Bathroom Amenities: —
Bathroom in Basement: 0
Dining Room Info:
Dimensions: —
Location: —Dimensions: —
Floor Type: Wood Laminate
Kitchen Info:
Dimensions: —
Location: —Dimensions: —
Floor Type: Wood Laminate
Features: Eating Area-Table Space
Living Room Info:
Dimensions: —
Location: —Dimensions: —
Floor Type: Wood Laminate
Family Room Info:
Dimensions: —
Location: —Dimensions: —
Floor Type: Wood Laminate
Additional Rooms Info:
Rooms: Mud Room
Basement: FullRooms: Mud Room
Other Specifics
| 2 | |
| Concrete Perimeter | |
| Garage | |
| — | |
| — | |
| — | |
| Deck | |
| Cul-De-Sac, Fenced Yard | |
| 45X170X140X140 | |
| — | |
| Full | |
| Vaulted/Cathedral Ceilings, Wood Laminate Floors, First Floor Bedroom, First Floor Laundry, First Floor Full Bath | |
| Range, Microwave, Dishwasher, Refrigerator, Washer, Dryer | |
| Not in DB | |
| — | |
| — | |
| Gas Log |
Tax History
| Year | Property Taxes |
|---|---|
| 2016 | $4,648 |
Contact Agent
Nearby Similar Homes
3728 Casandra Drive, Rockford, Illinois 61114
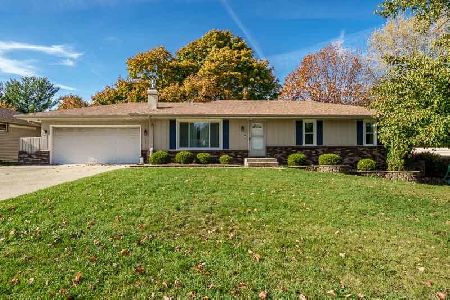
For Sale
$269,900
3 beds / 3.0 baths / 1,364 ft2
Single Family / Built: 1978
7
3431 Lansdale Drive, Rockford, Illinois 61114
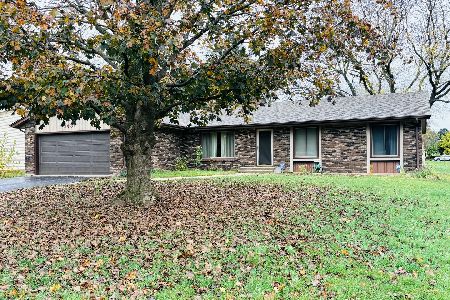
For Sale
$230,000
3 beds / 2.0 baths / 1,764 ft2
Single Family / Built: 1978
12
3239 Youngfield Drive, Rockford, Illinois 61114
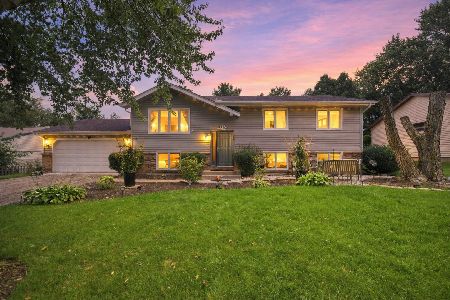
For Sale
$310,000
2 beds / 2.1 baths / 1,144 ft2
Single Family / Built: 1985
34
3342 Montlake Drive, Rockford, Illinois 61114
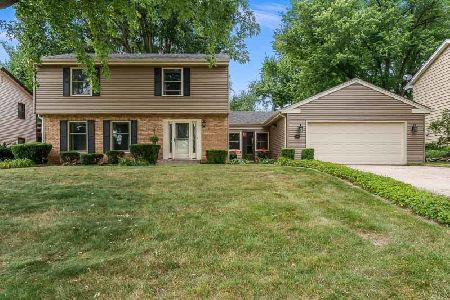
For Sale
$295,000
4 beds / 2.1 baths / 2,569 ft2
Single Family / Built: 1968
105
5848 Weymouth Drive, Rockford, Illinois 61114
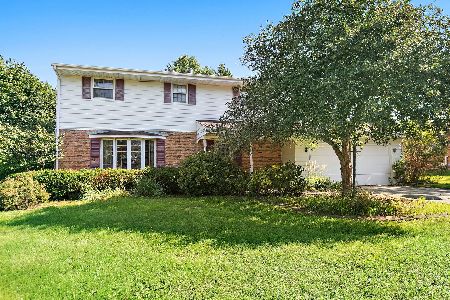
For Sale
$289,900
4 beds / 2.1 baths / 1,700 ft2
Single Family / Built: 1966
84
3125 Spring Lake Drive, Rockford, Illinois 61114
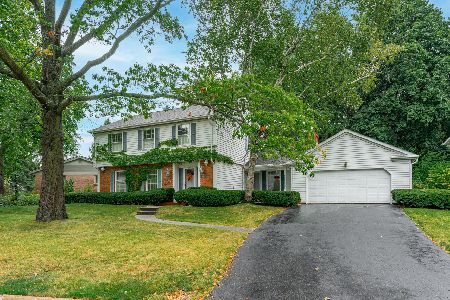
For Sale
$282,900
3 beds / 1.1 baths / 2,166 ft2
Single Family / Built: 1965
42
Nearby Sold Comparables
3701 Casandra Drive, Rockford, Illinois 61114

Sold
$210,000
3 beds / 2.0 baths / 2,116 ft2
Single Family / Built: 1979
1488
5895 Casandra Court, Rockford, Illinois 61114

Sold
$121,000
3 beds / 2.0 baths / 1,449 ft2
Single Family / Built: 1979
4031
5822 Flambeau Court, Rockford, Illinois 61114
Sold
$94,900
3 beds / 2.0 baths / 1,275 ft2
Single Family / Built: 1979
5228
3714 Flambeau Drive, Rockford, Illinois 61114

Sold
$179,900
3 beds / 2.0 baths / 1,489 ft2
Single Family / Built: 1978
1984

Contact Agent
Listing Provided By
Keller Williams Realty Signature
