

581 Chestnut Court, Wauconda, Illinois 60084
Subdivision > Aspen Grove
Sorry, we are updating photos, please update this page in 15 minutes
$225,000
|
Sold
|
|
| Status: | Closed |
| Sqft: | 2,104 |
| Cost/Sqft: | $109 |
| Beds: | 4 |
| Baths: | 3 |
| Year Built: | 1993 |
| Property Taxes: | $9,428 |
| Days On Market: | 3033 |
| Lot Size: | 0,31 |
Description
Large home in great neighborhood. Bedrooms are large and have walk in closets. Beautiful back yard with screened gazebo. Master bedroom has two walk in closets. Basement is partially finished, had a full bathroom but the sink is missing. Mud room from garage into house. Gas fireplace in family room. House is in good condition but needs updating. First Look initiative until 8/3/2018. Closing cost credit may be available to owner occupant buyer.
Property Specifics
| Single Family | |
| — | |
| Traditional | |
| 1993 | |
| Full | |
| Aluminum Siding, Cedar | |
| Asphalt | |
| DEVONSHIRE | |
| No | |
| 0.31 |
| Lake | |
| Aspen Grove | |
| 100 / Annual | |
| None | |
| Public | |
| Public Sewer | |
| Central Air | |
| Natural Gas, Forced Air | |
| 10017250 | |
| 09351060040000 |
Nearby Schools
| NAME: | DISTRICT: | DISTANCE: | |
|---|---|---|---|
|
High School
Wauconda Comm High School |
118 | Not in DB | |
Property History
| DATE: | EVENT: | PRICE: | SOURCE: |
|---|---|---|---|
| 21 Nov, 2018 | Sold | $225,000 | MRED MLS |
| 8 Oct, 2018 | Under contract | $229,900 | MRED MLS |
| — | Last price change | $234,900 | MRED MLS |
| 13 Jul, 2018 | Listed for sale | $289,900 | MRED MLS |
Sorry, we are updating photos, please update this page in 15 minutes
Room Specifics
All Bedroom Info:
Total Bedrooms: 4
Bedrooms Above Ground: 4
Bedrooms Below Ground: 0
Total Bedrooms: 4
Bedrooms Above Ground: 4
Bedrooms Below Ground: 0
Second Bedroom Info:
Dimensions: —
Location: —Dimensions: —
Floor Type: Hardwood
Third Bedroom Info:
Dimensions: —
Location: —Dimensions: —
Floor Type: Hardwood
Fourth Bedroom Info:
Dimensions: —
Location: —Dimensions: —
Floor Type: Carpet
Bathroom Info:
Full Bathrooms: 3
Partial Bathrooms: 1Full Bathrooms: 3
Bathroom Amenities: Separate Shower, Double Sink, Soaking Tub
Bathroom in Basement: 0
Dining Room Info:
Dimensions: —
Location: —Dimensions: —
Floor Type: Hardwood
Kitchen Info:
Dimensions: —
Location: —Dimensions: —
Floor Type: Hardwood
Features: Island, Pantry-Closet
Laundry Room Info:
Dimensions: —
Location: —Dimensions: —
Floor Type: Ceramic Tile
Living Room Info:
Dimensions: —
Location: —Dimensions: —
Floor Type: Carpet
Family Room Info:
Dimensions: —
Location: —Dimensions: —
Floor Type: Carpet
Additional Rooms Info:
Rooms: Breakfast Room, Foyer
Basement: FullRooms: Breakfast Room, Foyer
Other Specifics
| 2 | |
| Concrete Perimeter | |
| Garage | |
| — | |
| — | |
| — | |
| Patio, Porch, Gazebo | |
| — | |
| 135X100 | |
| — | |
| Full | |
| Vaulted/Cathedral Ceilings, Skylight(s), Hardwood Floors, First Floor Laundry | |
| Range, Microwave, Dishwasher, Refrigerator, Washer, Dryer, Disposal | |
| Not in DB | |
| — | |
| — | |
| — |
Tax History
| Year | Property Taxes |
|---|---|
| 2018 | $9,428 |
Contact Agent
Nearby Similar Homes
550 Meadowview Drive, Wauconda, Illinois 60084
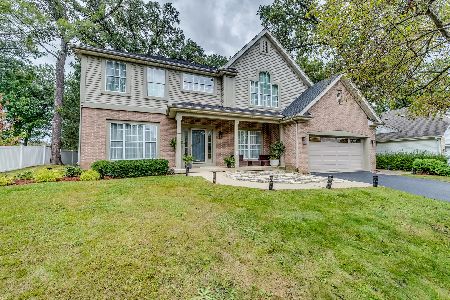
For Sale
$619,000
4 beds / 2.1 baths / 2,572 ft2
Single Family / Built: 1994
37
793 Lipizzan Lane, Wauconda, Illinois 60084
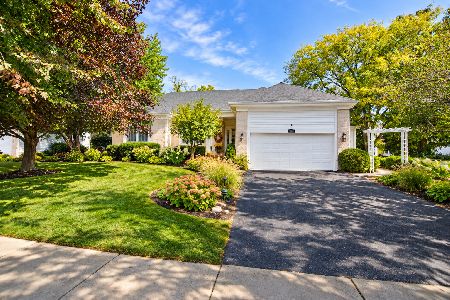
For Sale
$549,000
3 beds / 2.0 baths / 2,170 ft2
Single Family / Built: 1996
23
27200 Lakeview Drive South Drive, Lake Barrington, Illinois 60084
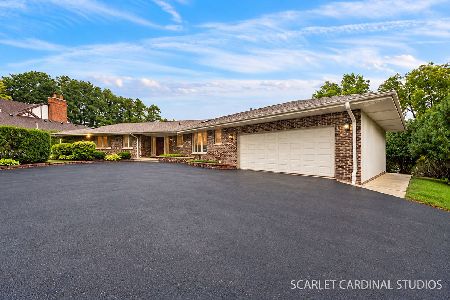
For Sale
$699,900
4 beds / 4.1 baths / 3,984 ft2
Single Family / Built: 1974
27
318 Brown Street, Wauconda, Illinois 60084
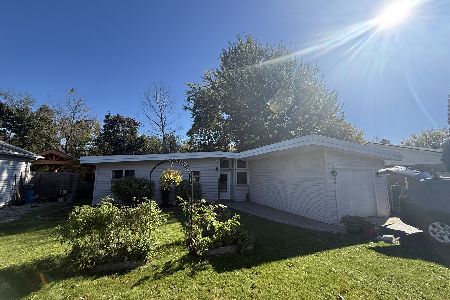
For Sale
$245,000
3 beds / 1.0 baths / 1,152 ft2
Single Family / Built: 1957
10
Nearby Sold Comparables
579 Chestnut Court, Wauconda, Illinois 60084

Sold
$194,000
3 beds / 2.1 baths / 1,932 ft2
Single Family / Built: 1993
5815

Contact Agent
Listing Provided By
Coldwell Banker The Real Estate Group
