

581 Limerick Drive, Elgin, Illinois 60124
Subdivision > Waterford
Sorry, we are updating photos, please update this page in 15 minutes
$261,000
|
Sold
|
|
| Status: | Closed |
| Sqft: | 3,671 |
| Cost/Sqft: | $71 |
| Beds: | 4 |
| Baths: | 3 |
| Year Built: | 2005 |
| Property Taxes: | $10,531 |
| Days On Market: | 6034 |
| Lot Size: | 0,29 |
Description
What a deal! Beautiful newer construction spacious house. Generous size rooms, nice upgrades, spotless! Just pack and enjoy! Corporate owned and sold in as-is condition. Up to 3.5% closing cost credit with the coupon for financed sales for owner occupants. (1% for cash owner occupants). Seller will not provide or pay for survey, taxes prorated at 100%; Pre-approval letter or proof of funds a must with all offers.
Property Specifics
| Single Family | |
| — | |
| Colonial | |
| 2005 | |
| Full, Walkout | |
| Brick, Concrete, Other | |
| Asphalt | |
| WESTCHESTE | |
| No | |
| 0.29 |
| Kane | |
| Waterford | |
| 0 / Not Applicable | |
| None | |
| Public | |
| Public Sewer | |
| Central Air | |
| Natural Gas, Forced Air | |
| 07519936 | |
| 0620375003 |
Nearby Schools
| NAME: | DISTRICT: | DISTANCE: | |
|---|---|---|---|
|
Grade School
Prairie View Grade School |
301 | — | |
|
Middle School
Central Middle School |
301 | Not in DB | |
|
High School
Central High School |
301 | Not in DB | |
Property History
| DATE: | EVENT: | PRICE: | SOURCE: |
|---|---|---|---|
| 24 Jun, 2010 | Sold | $261,000 | MRED MLS |
| 20 May, 2010 | Under contract | $259,900 | MRED MLS |
| 3 May, 2010 | Listed for sale | $259,900 | MRED MLS |
| 15 Jul, 2016 | Under contract | $0 | MRED MLS |
| 21 Jun, 2016 | Listed for sale | $0 | MRED MLS |
| 12 Aug, 2019 | Under contract | $0 | MRED MLS |
| 2 Aug, 2019 | Listed for sale | $0 | MRED MLS |
| 7 Jun, 2021 | Listed for sale | $0 | MRED MLS |
Sorry, we are updating photos, please update this page in 15 minutes
Room Specifics
All Bedroom Info:
Total Bedrooms: 4
Bedrooms Above Ground: 4
Bedrooms Below Ground: 0
Total Bedrooms: 4
Bedrooms Above Ground: 4
Bedrooms Below Ground: 0
Second Bedroom Info:
Dimensions: —
Location: —Dimensions: —
Floor Type: Carpet
Third Bedroom Info:
Dimensions: —
Location: —Dimensions: —
Floor Type: Carpet
Fourth Bedroom Info:
Dimensions: —
Location: —Dimensions: —
Floor Type: Carpet
Bathroom Info:
Full Bathrooms: 3
Partial Bathrooms: 1Full Bathrooms: 3
Bathroom Amenities: Separate Shower
Bathroom in Basement: 0
Dining Room Info:
Dimensions: —
Location: —Dimensions: —
Floor Type: Carpet
Kitchen Info:
Dimensions: —
Location: —Dimensions: —
Floor Type: Vinyl
Features: Eating Area-Breakfast Bar, Eating Area-Table Space, Island, Pantry-Closet
Living Room Info:
Dimensions: —
Location: —Dimensions: —
Floor Type: Carpet
Family Room Info:
Dimensions: —
Location: —Dimensions: —
Floor Type: Carpet
Additional Rooms Info:
Rooms: Breakfast Room, Den, Utility Room-1st Floor
Basement: Full, WalkoutRooms: Breakfast Room, Den, Utility Room-1st Floor
Other Specifics
| 2 | |
| Concrete Perimeter | |
| Garage | |
| — | |
| — | |
| — | |
| — | |
| — | |
| 67X185 | |
| — | |
| Full | |
| — | |
| — | |
| Not in DB | |
| Clubhouse, Pool, Tennis Courts | |
| — | |
| — |
Tax History
| Year | Property Taxes |
|---|---|
| 2010 | $10,531 |
Contact Agent
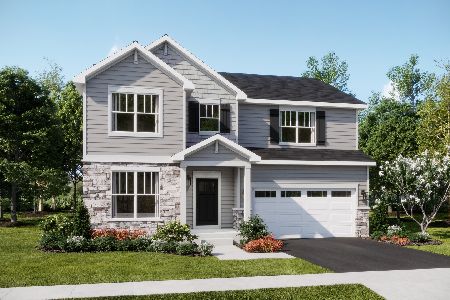
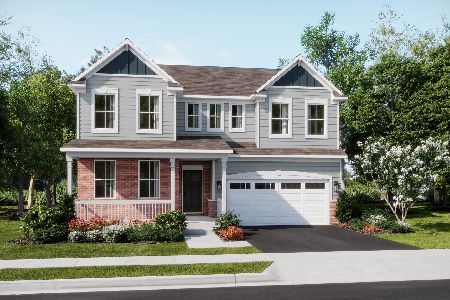
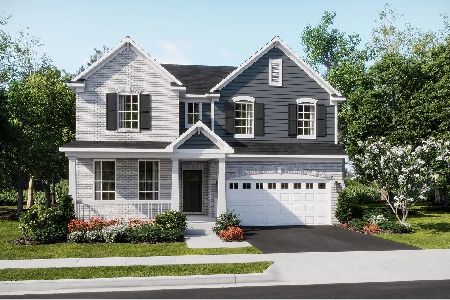
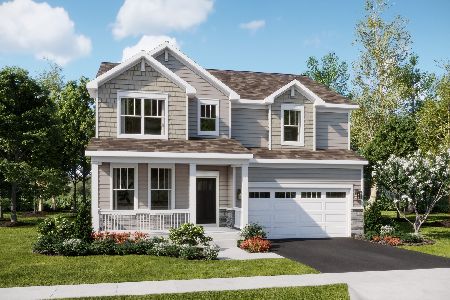
Nearby Similar Homes
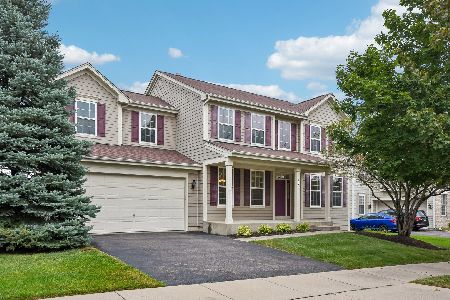
2921 Kelly Drive, Elgin, Illinois 60124

For Sale
$610,000
5 beds / 2.1 baths / 3,675 ft2
Single Family / Built: 2006
56
Nearby Sold Comparables
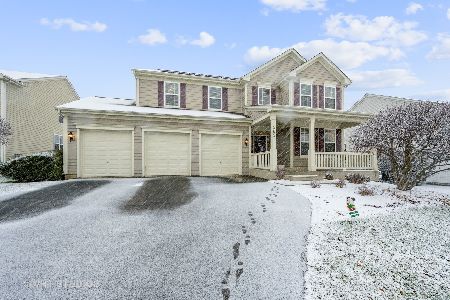
583 Limerick, Elgin, Illinois 60123

Sold
$436,732
4 beds / 2.1 baths / 3,100 ft2
Single Family / Built: 2006
7329
2949 Shamrock, Elgin, Illinois 60123
Sold
$503,334
4 beds / 3.0 baths / 3,600 ft2
Single Family / Built: 2006
7391
Contact Agent
Listing Provided By
Amber Realty Inc.
