

583 Limerick Drive, Elgin, Illinois 60123
Subdivision > Waterford
Sorry, we are updating photos, please update this page in 15 minutes
$281,000
|
Sold
|
|
| Status: | Closed |
| Sqft: | 3,175 |
| Cost/Sqft: | $85 |
| Beds: | 4 |
| Baths: | 3 |
| Year Built: | 2006 |
| Property Taxes: | $8,548 |
| Days On Market: | 5918 |
| Lot Size: | 0,00 |
Description
Fantastic Georgian w2-story foyer. Stunning home w/tons of upgrades everywhere! Kitchen with granite and extra cabs plus island! Master has upgraded bath, 2X sink, sep shwr, vltd ceilings. Hardwood flooring and oak trim! Home has sunroom, family room very open layout! Prof. landscaping with very large paver patio accessed via walk-out basement! Quick close OK! Great sub div. area with pool clubhouse and amenities.
Property Specifics
| Single Family | |
| — | |
| Georgian | |
| 2006 | |
| Full, English | |
| Aluminum/Vinyl/Steel Siding | |
| Asphalt | |
| WEATHERSFI | |
| No | |
| 0 |
| Kane | |
| Waterford | |
| 75 / Monthly | |
| Insurance, Clubhouse, Pool | |
| Public | |
| Public Sewer | |
| Central Air | |
| Natural Gas, Forced Air | |
| 07621011 | |
| 0620375002 |
Nearby Schools
| NAME: | DISTRICT: | DISTANCE: | |
|---|---|---|---|
|
Grade School
Prairie View Grade School |
301 | — | |
|
Middle School
Central Middle School |
301 | Not in DB | |
|
High School
Central High School |
301 | Not in DB | |
Property History
| DATE: | EVENT: | PRICE: | SOURCE: |
|---|---|---|---|
| 14 Feb, 2007 | Sold | $356,619 | MRED MLS |
| 23 Jan, 2007 | Under contract | $436,732 | MRED MLS |
| — | Last price change | $434,907 | MRED MLS |
| 16 Oct, 2006 | Listed for sale | $434,907 | MRED MLS |
| 18 Oct, 2010 | Sold | $281,000 | MRED MLS |
| 9 Sep, 2010 | Under contract | $270,000 | MRED MLS |
| 27 Aug, 2010 | Listed for sale | $270,000 | MRED MLS |
Sorry, we are updating photos, please update this page in 15 minutes
Room Specifics
All Bedroom Info:
Total Bedrooms: 4
Bedrooms Above Ground: 4
Bedrooms Below Ground: 0
Total Bedrooms: 4
Bedrooms Above Ground: 4
Bedrooms Below Ground: 0
Second Bedroom Info:
Dimensions: —
Location: —Dimensions: —
Floor Type: Carpet
Third Bedroom Info:
Dimensions: —
Location: —Dimensions: —
Floor Type: Carpet
Fourth Bedroom Info:
Dimensions: —
Location: —Dimensions: —
Floor Type: Carpet
Bathroom Info:
Full Bathrooms: 3
Partial Bathrooms: 1Full Bathrooms: 3
Bathroom Amenities: Separate Shower, Double Sink
Bathroom in Basement: 0
Dining Room Info:
Dimensions: —
Location: —Dimensions: —
Floor Type: Carpet
Living Room Info:
Dimensions: —
Location: —Dimensions: —
Floor Type: Carpet
Family Room Info:
Dimensions: —
Location: —Dimensions: —
Floor Type: Carpet
Additional Rooms Info:
Rooms: Den, Eating Area, Sun Room
Basement: Full, EnglishRooms: Den, Eating Area, Sun Room
Other Specifics
| 2 | |
| Concrete Perimeter | |
| Garage | |
| — | |
| — | |
| — | |
| — | |
| — | |
| 75 X 135 | |
| Unfinished | |
| Full | |
| Vaulted/Cathedral Ceilings | |
| Double Oven, Microwave, Dishwasher, Refrigerator, Disposal | |
| Not in DB | |
| Clubhouse, Pool, Tennis Courts, Sidewalks, Street Paved | |
| — | |
| Wood Burning |
Tax History
| Year | Property Taxes |
|---|---|
| 2010 | $8,548 |
Contact Agent
Nearby Similar Homes
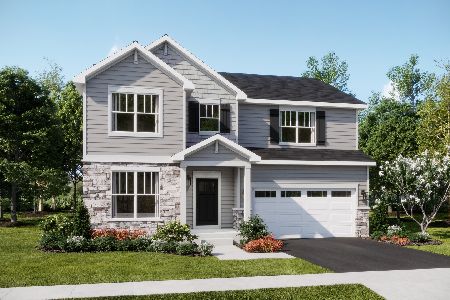
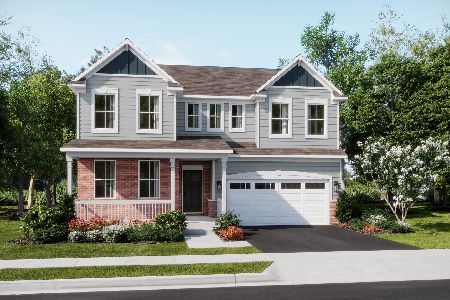
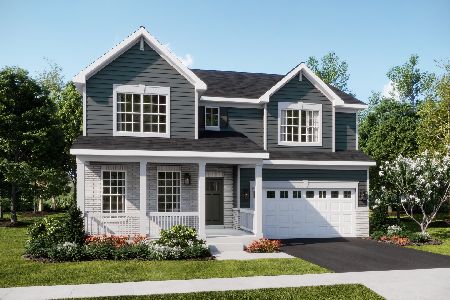
2921 Kelly Drive, Elgin, Illinois 60124

For Sale
$610,000
5 beds / 2.1 baths / 3,675 ft2
Single Family / Built: 2006
56
Nearby Sold Comparables
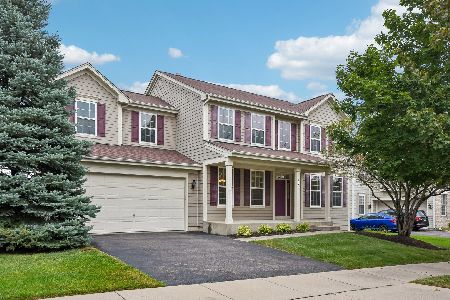
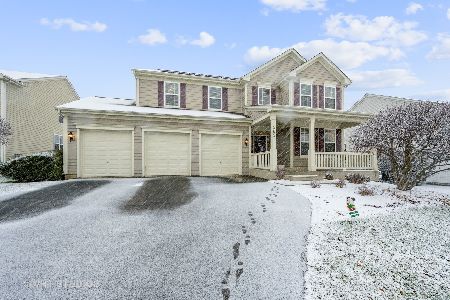
583 Limerick, Elgin, Illinois 60123

Sold
$436,732
4 beds / 2.1 baths / 3,100 ft2
Single Family / Built: 2006
7329
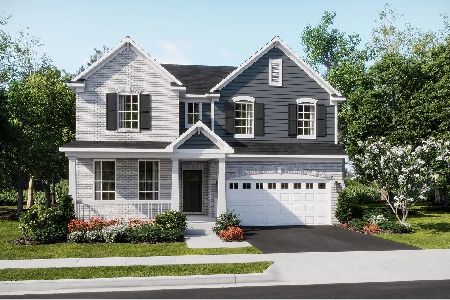
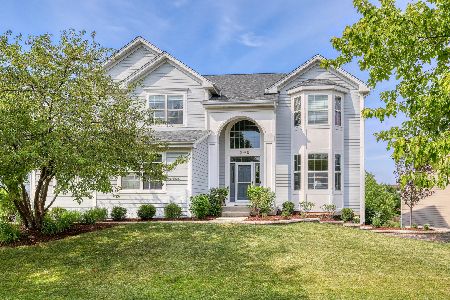
2949 Shamrock, Elgin, Illinois 60123
Sold
$503,334
4 beds / 3.0 baths / 3,600 ft2
Single Family / Built: 2006
7391
Contact Agent
Listing Provided By
Coldwell Banker Residential
