

582 Woods Creek Lane, Algonquin, Illinois 60102
Subdivision > Creekside Meadows
Sorry, we are updating photos, please update this page in 15 minutes
$210,000
|
Sold
|
|
| Status: | Closed |
| Sqft: | 1,800 |
| Cost/Sqft: | $125 |
| Beds: | 3 |
| Baths: | 4 |
| Year Built: | 2002 |
| Property Taxes: | $6,357 |
| Days On Market: | 4269 |
| Lot Size: | 0,00 |
Description
Amazing Views. The pictures tell it all. Brand new Wd Flr cvrs the frst Flr and offic Vltd ceiling brings volume and a gorgeous view out to the woods/bike path below. 1st floor office, laundry. Deck overlooks the woods while entertaining guests. Upstairs master bedroom views are gorgeous. Large garden bathroom/closet in master. Bsmnt has fam room/bedroom/upgraded bthrm-stone shower. Premium area right down from schoo
Property Specifics
| Condos/Townhomes | |
| 2 | |
| — | |
| 2002 | |
| English | |
| Brick | |
| Asphalt | |
| — | |
| No | |
| — |
| Mc Henry | |
| Creekside Meadows | |
| 155 / Monthly | |
| Insurance, Exterior Maintenance, Lawn Care, Snow Removal | |
| Community Well | |
| Public Sewer | |
| Central Air | |
| Natural Gas, Forced Air | |
| 08856245 | |
| 1930378015 |
Nearby Schools
| NAME: | DISTRICT: | DISTANCE: | |
|---|---|---|---|
|
Middle School
Westfield Community School |
300 | Not in DB | |
|
High School
H D Jacobs High School |
300 | Not in DB | |
Property History
| DATE: | EVENT: | PRICE: | SOURCE: |
|---|---|---|---|
| 18 Mar, 2011 | Sold | $190,000 | MRED MLS |
| 19 Jan, 2011 | Under contract | $215,000 | MRED MLS |
| — | Last price change | $225,000 | MRED MLS |
| 28 Jul, 2010 | Listed for sale | $225,000 | MRED MLS |
| 10 Jun, 2015 | Sold | $210,000 | MRED MLS |
| 11 Apr, 2015 | Under contract | $225,000 | MRED MLS |
| 9 Mar, 2015 | Listed for sale | $225,000 | MRED MLS |
| 17 Oct, 2025 | Sold | $380,000 | MRED MLS |
| 9 Sep, 2025 | Under contract | $379,000 | MRED MLS |
| 3 Sep, 2025 | Listed for sale | $379,000 | MRED MLS |
Sorry, we are updating photos, please update this page in 15 minutes
Room Specifics
All Bedroom Info:
Total Bedrooms: 4
Bedrooms Above Ground: 3
Bedrooms Below Ground: 1
Total Bedrooms: 4
Bedrooms Above Ground: 3
Bedrooms Below Ground: 1
Second Bedroom Info:
Dimensions: —
Location: —Dimensions: —
Floor Type: Carpet
Third Bedroom Info:
Dimensions: —
Location: —Dimensions: —
Floor Type: Carpet
Fourth Bedroom Info:
Dimensions: —
Location: —Dimensions: —
Floor Type: Carpet
Bathroom Info:
Full Bathrooms: 4
Partial Bathrooms: 1Full Bathrooms: 4
Bathroom Amenities: Separate Shower, Double Sink
Bathroom in Basement: 1
Dining Room Info:
Dimensions: —
Location: —Dimensions: —
Floor Type: Hardwood
Kitchen Info:
Dimensions: —
Location: —Dimensions: —
Floor Type: Hardwood
Laundry Room Info:
Dimensions: —
Location: —Dimensions: —
Floor Type: Ceramic Tile
Living Room Info:
Dimensions: —
Location: —Dimensions: —
Floor Type: Hardwood
Family Room Info:
Dimensions: —
Location: —Dimensions: —
Floor Type: Carpet
Additional Rooms Info:
Rooms: Office
Basement: EnglishRooms: Office
Other Specifics
| 2 | |
| Concrete Perimeter | |
| Garage | |
| — | |
| — | |
| — | |
| Deck, Storms/Screens, End Unit | |
| Forest Preserve Adjacent | |
| COMMON | |
| — | |
| Full | |
| Vaulted/Cathedral Ceilings, Hardwood Floors, Laundry Hook-Up in Unit, Storage | |
| — | |
| Not in DB | |
| — | |
| — | |
| Wood Burning Stove, Gas Starter |
Tax History
| Year | Property Taxes |
|---|---|
| 2011 | $5,122 |
| 2015 | $6,357 |
| 2025 | $7,464 |
Contact Agent
Nearby Similar Homes
570 Woods Creek Lane, Algonquin, Illinois 60102

For Sale
$330,000
2 beds / 2.1 baths / 1,705 ft2
Condos/Townhomes / Built: 2002
3
22 Clara Court, Algonquin, Illinois 60102

For Sale
$318,000
3 beds / 2.1 baths / 1,717 ft2
Condos/Townhomes / Built: 2001
23
Nearby Sold Comparables
582 Woods Creek Lane, Algonquin, Illinois 60102

Sold
$215,000
3 beds / 2.1 baths / 1,800 ft2
Condos/Townhomes / Built: 2002
5954
582 Woods Creek Lane, Algonquin, Illinois 60102
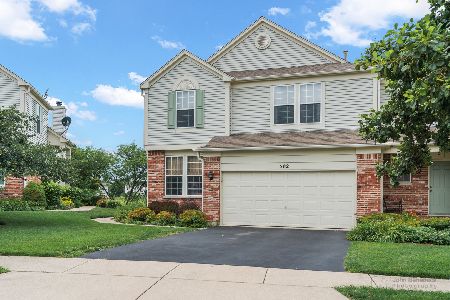
Sold
$379,000
3 beds / 3.1 baths / 1,887 ft2
Condos/Townhomes / Built: 2002
438
580 Woods Creek Lane, Algonquin, Illinois 60102
Sold
$169,000
3 beds / 2.1 baths / 1,700 ft2
Condos/Townhomes / Built: 2003
5278
578 Woods Creek Lane, Algonquin, Illinois 60102
Sold
$184,900
2 beds / 2.1 baths / 1,705 ft2
Condos/Townhomes / Built: 2002
3742
576 Woods Creek Lane, Algonquin, Illinois 60102
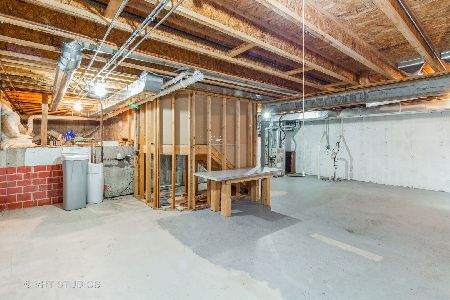
Sold
$250,000
3 beds / 2.1 baths / 1,887 ft2
Condos/Townhomes / Built: 2002
1921
588 Woods Creek Lane, Algonquin, Illinois 60102

Sold
$364,900
3 beds / 3.1 baths / 1,705 ft2
Condos/Townhomes / Built: 2002
1193
Contact Agent
Listing Provided By
Charles Rutenberg Realty of IL
