

587 Holiday Drive, Somonauk, Illinois 60552
Subdivision > Lake Holiday
Sorry, we are updating photos, please update this page in 15 minutes
$285,000
|
Sold
|
|
| Status: | Closed |
| Sqft: | 5,000 |
| Cost/Sqft: | $60 |
| Beds: | 5 |
| Baths: | 6 |
| Year Built: | 1997 |
| Property Taxes: | $12,202 |
| Days On Market: | 3977 |
| Lot Size: | 0,00 |
Description
Beautiful Brick Custom home. Gated Entrance and security fence all around home, settled on 2 wooded lakeview lots, Option for pier available. 5+ BR, 5.1 baths, 2 fireplaces, media room, exercise room, 2 family rooms plus great room, formal living & formal dining, hardwood flooring, 3 staircases, 1 oak spiral to master BR loft area, , 2nd to kitchen, Rec Room, 5 car garages, catwalk connects to coach house wth private entrance for live in. Make this your dream home!
Property Specifics
| Single Family | |
| — | |
| Other | |
| 1997 | |
| Full | |
| Brick | |
| Asphalt | |
| — | |
| No | |
| — |
| La Salle | |
| Lake Holiday | |
| 1674 / Annual | |
| Security, Scavenger, Lake Rights | |
| Public, Private | |
| Septic-Private | |
| Central Air | |
| Natural Gas, Forced Air | |
| 09105260 | |
| 0504308028 |
Nearby Schools
| NAME: | DISTRICT: | DISTANCE: | |
|---|---|---|---|
|
Grade School
James R Wood Elementary School |
432 | — | |
|
Middle School
Somonauk Middle School |
432 | Not in DB | |
|
High School
Somonauk High School |
432 | Not in DB | |
Property History
| DATE: | EVENT: | PRICE: | SOURCE: |
|---|---|---|---|
| 11 Aug, 2016 | Sold | $285,000 | MRED MLS |
| 12 May, 2016 | Under contract | $299,900 | MRED MLS |
| — | Last price change | $329,900 | MRED MLS |
| 21 Dec, 2015 | Listed for sale | $414,900 | MRED MLS |
Some photos of this home have been virtually staged.
Sorry, we are updating photos, please update this page in 15 minutesRoom Specifics
All Bedroom Info:
Total Bedrooms: 5
Bedrooms Above Ground: 5
Bedrooms Below Ground: 0
Total Bedrooms: 5
Bedrooms Above Ground: 5
Bedrooms Below Ground: 0
Second Bedroom Info:
Dimensions: —
Location: —Dimensions: —
Floor Type: Carpet
Third Bedroom Info:
Dimensions: —
Location: —Dimensions: —
Floor Type: Hardwood
Fourth Bedroom Info:
Dimensions: —
Location: —Dimensions: —
Floor Type: Hardwood
Bathroom Info:
Full Bathrooms: 6
Partial Bathrooms: 1Full Bathrooms: 6
Bathroom Amenities: Whirlpool, Separate Shower
Bathroom in Basement: 1
Dining Room Info:
Dimensions: —
Location: —Dimensions: —
Floor Type: Carpet
Kitchen Info:
Dimensions: —
Location: —Dimensions: —
Floor Type: Hardwood
Features: Eating Area-Breakfast Bar, Eating Area-Table Space, Island
Laundry Room Info:
Dimensions: —
Location: —Dimensions: —
Floor Type: Vinyl
Living Room Info:
Dimensions: —
Location: —Dimensions: —
Floor Type: Carpet
Family Room Info:
Dimensions: —
Location: —Dimensions: —
Floor Type: Hardwood
Additional Rooms Info:
Rooms: Balcony/Porch/Lanai, Bedroom 5, Exercise Room, Foyer, Great Room, Media Room, Office, Play Room
Basement: FullRooms: Balcony/Porch/Lanai, Bedroom 5, Exercise Room, Foyer, Great Room, Media Room, Office, Play Room
Other Specifics
| 5 | |
| Concrete Perimeter | |
| Garage | |
| — | |
| — | |
| — | |
| Balcony, Patio, Hot Tub, Gazebo | |
| Fenced Yard, Water View, Wooded | |
| 145X200 | |
| — | |
| Full | |
| Vaulted/Cathedral Ceilings, Hot Tub, First Floor Bedroom, In-Law Arrangement | |
| Range, Dishwasher, Refrigerator | |
| Not in DB | |
| Street Paved | |
| — | |
| — |
Tax History
| Year | Property Taxes |
|---|---|
| 2016 | $12,202 |
Contact Agent
Nearby Similar Homes
699 Karen Drive, Lake Holiday, Illinois 60552
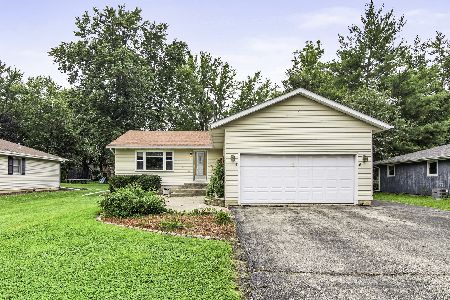
For Sale
$279,900
3 beds / 2.0 baths / 1,056 ft2
Single Family / Built: 1983
88
526 Carolyn Lane, Lake Holiday, Illinois 60552
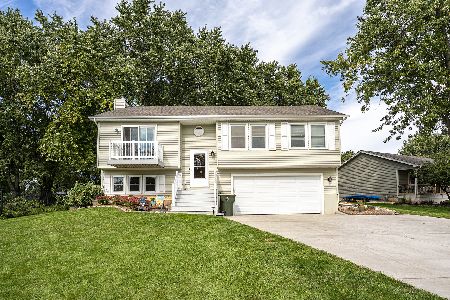
For Sale
$339,000
3 beds / 2.1 baths / 1,600 ft2
Single Family / Built: 1996
41
972 Sarah Street, Sandwich, Illinois 60548
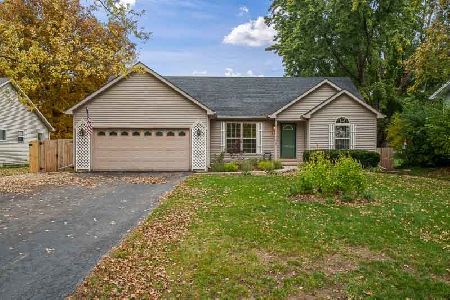
For Sale
$360,000
3 beds / 2.0 baths / 1,348 ft2
Single Family / Built: 2001
7
1181 Lady Bird Drive, Lake Holiday, Illinois 60552
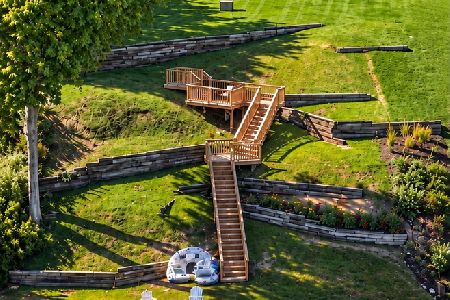
For Sale
$574,900
3 beds / 1.1 baths / 1,364 ft2
Single Family / Built: 1968
39
1232 Lakewood Drive, Somonauk, Illinois 60552
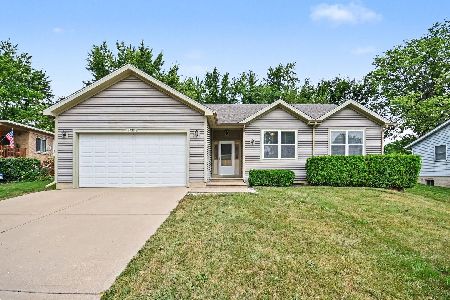
For Sale
$344,000
3 beds / 2.0 baths / 1,708 ft2
Single Family / Built: 2004
60
Nearby Sold Comparables
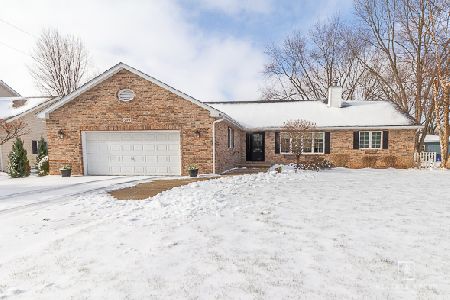
1134 Karen Drive, Lake Holiday, Illinois 60552

Sold
$179,900
2 beds / 2.0 baths / 2,240 ft2
Single Family / Built: 1990
4488
Contact Agent
Listing Provided By
Berkshire Hathaway HomeServices Starck Real Estate
