

590 Glen Ellyn Place, Glen Ellyn, Illinois 60137


$650,000
|
Sold
|
|
| Status: | Closed |
| Sqft: | 1,951 |
| Cost/Sqft: | $351 |
| Beds: | 3 |
| Baths: | 3 |
| Year Built: | 1940 |
| Property Taxes: | $12,014 |
| Days On Market: | 2064 |
| Lot Size: | 0,26 |
Description
This is truly a walk to downtown Glen Ellyn home. You will also love the location to schools, shopping and the lake. This home was completely remodeled in 2018 by Z & O Architect in Glen Ellyn and you and your family will truly love the flow of this home. The space feels and is larger than it truly is. You will enjoy the features to make your life easier like new electrical panel, piping, furnace, 75 gallon hot water heater, drain tile, sump pump, battery back up for garage door opener to name a few. The white kitchen with stainless steel appliances and double kitchen sink sets in the perfect location to bring the modern of today's living in this wonderful family home.
Property Specifics
| Single Family | |
| — | |
| — | |
| 1940 | |
| None | |
| Brick | |
| Asphalt | |
| — | |
| No | |
| 0.26 |
| Du Page | |
| — | |
| — / Not Applicable | |
| None | |
| Lake Michigan | |
| Public Sewer | |
| Central Air | |
| Natural Gas | |
| 11022084 | |
| 0511308014 |
Nearby Schools
| NAME: | DISTRICT: | DISTANCE: | |
|---|---|---|---|
|
Grade School
Forest Glen Elementary School |
41 | — | |
|
Middle School
Hadley Junior High School |
41 | Not in DB | |
|
High School
Glenbard West High School |
87 | Not in DB | |
Property History
| DATE: | EVENT: | PRICE: | SOURCE: |
|---|---|---|---|
| 7 May, 2021 | Sold | $650,000 | MRED MLS |
| 19 Mar, 2021 | Under contract | $685,000 | MRED MLS |
| 16 Mar, 2021 | Listed for sale | $685,000 | MRED MLS |


Room Specifics
All Bedroom Info:
Total Bedrooms: 3
Bedrooms Above Ground: 3
Bedrooms Below Ground: 0
Total Bedrooms: 3
Bedrooms Above Ground: 3
Bedrooms Below Ground: 0
Second Bedroom Info:
Dimensions: —
Location: —Dimensions: —
Floor Type: Hardwood
Third Bedroom Info:
Dimensions: —
Location: —Dimensions: —
Floor Type: Hardwood
Bathroom Info:
Full Bathrooms: 3
Partial Bathrooms: 1Full Bathrooms: 3
Bathroom Amenities: —
Bathroom in Basement: 0
Dining Room Info:
Dimensions: —
Location: —Dimensions: —
Floor Type: Hardwood
Kitchen Info:
Dimensions: —
Location: —Dimensions: —
Floor Type: Hardwood
Features: Eating Area-Breakfast Bar, Eating Area-Table Space, Custom Cabinetry, Granite Counters, Updated Kitchen
Laundry Room Info:
Dimensions: —
Location: —Dimensions: —
Floor Type: Other
Living Room Info:
Dimensions: —
Location: —Dimensions: —
Floor Type: Hardwood
Family Room Info:
Dimensions: —
Location: —Dimensions: —
Floor Type: Hardwood
Additional Rooms Info:
Rooms: Foyer
Basement: NoneRooms: Foyer
Other Specifics
| 2 | |
| Concrete Perimeter | |
| Garage | |
| — | |
| — | |
| — | |
| Patio, Roof Deck, Porch Screened | |
| Fenced Yard, Sidewalks, Sloped | |
| 72.8X129.8X75X131.8 | |
| Unfinished | |
| Full | |
| — | |
| Range, Dishwasher, Refrigerator, Washer, Dryer, Disposal, Stainless Steel Appliance(s) | |
| Not in DB | |
| — | |
| — | |
| — |
Tax History
| Year | Property Taxes |
|---|---|
| 2021 | $12,014 |
Contact Agent
Nearby Similar Homes
487 Cottage Avenue, Glen Ellyn, Illinois 60137

For Sale
$569,900
3 beds / 1.1 baths / 1,634 ft2
Single Family / Built: 1927
5
580 Lee Street, Glen Ellyn, Illinois 60137

For Sale
$1,900,000
4 beds / 4.1 baths / 5,068 ft2
Single Family / Built: 2006
60
641 Lake Road, Glen Ellyn, Illinois 60137
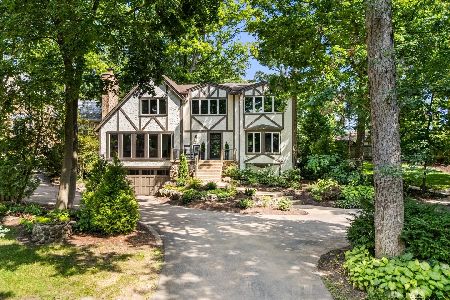
For Sale
$1,599,000
4 beds / 3.1 baths / 3,668 ft2
Single Family / Built: 1974
13
678 Oak Street, Glen Ellyn, Illinois 60137
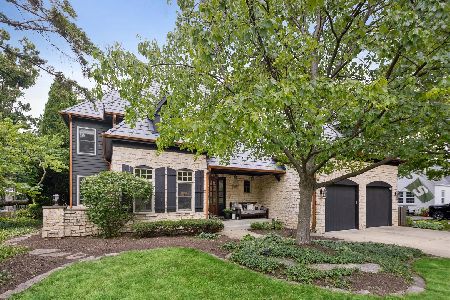
For Sale
$2,150,000
5 beds / 5.1 baths / 4,588 ft2
Single Family / Built: 2000
108
789 Park Boulevard, Glen Ellyn, Illinois 60137

For Sale
$1,199,000
4 beds / 2.0 baths / 2,716 ft2
Single Family / Built: 1906
60
391 Montclair Avenue, Glen Ellyn, Illinois 60137

For Sale
$529,000
3 beds / 1.1 baths / 1,392 ft2
Single Family / Built: 1915
25
Nearby Sold Comparables
594 Glen Ellyn Place, Glen Ellyn, Illinois 60137

Sold
$319,000
3 beds / 1.0 baths / 1,200 ft2
Single Family / Built: —
3818
593 Hawthorne, Glen Ellyn, Illinois 60137
Sold
$539,900
4 beds / 2.1 baths / 2,194 ft2
Single Family / Built: 1924
5665
593 Hawthorne Boulevard, Glen Ellyn, Illinois 60137
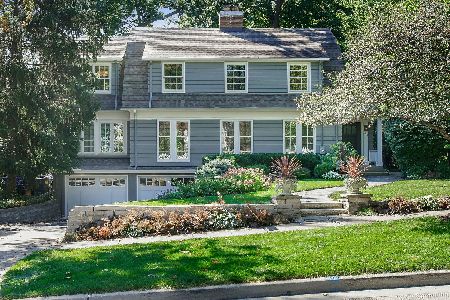
Sold
$850,000
4 beds / 2.1 baths / 2,548 ft2
Single Family / Built: 1924
1879
605 Hawthorne Boulevard, Glen Ellyn, Illinois 60137
Sold
$529,000
4 beds / 2.0 baths / 1,832 ft2
Single Family / Built: 1948
3885
Contact Agent
Listing Provided By
RE/MAX Suburban
