

590 Kirkland Drive, Algonquin, Illinois 60102
Subdivision > Royal Hill
Sorry, we are updating photos, please update this page in 15 minutes
$237,000
|
Sold
|
|
| Status: | Closed |
| Sqft: | 2,772 |
| Cost/Sqft: | $88 |
| Beds: | 4 |
| Baths: | 3 |
| Year Built: | 1996 |
| Property Taxes: | $7,874 |
| Days On Market: | 4658 |
| Lot Size: | 0,39 |
Description
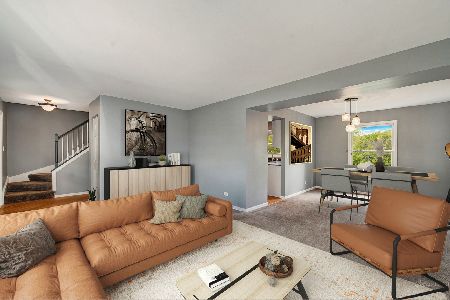
OPEN, SPACIOUS, AND WELL MAINTAINED! LOCATION IS KEY--ACROSS THE STREET FROM PARK, MINS FROM HEALTH CLUB, HIGH SCHOOL, RANDALL RD, RESTAURANTS, SHOPPING!! ENJOY YOUR LARGE YARD & LANDSCAPING FROM YOUR PAVER PATIO & WALKWAY. PARTIALLY FINISHED BASEMENT WITH BAR & FIREPLACE. NEW CARPET, PAINT, LIGHTING & MORE. ELIGIBLE TO OWNER OCCUPANTS ONLY UNTIL 3/5/14. AS-IS. TAXES @ 100%. NO SURVEY. E.M. IN CERT FUNDS.
Property Specifics
| Single Family | |
| — | |
| Colonial | |
| 1996 | |
| Partial | |
| Aluminum Siding, Frame | |
| Asphalt | |
| — | |
| No | |
| 0.39 |
| Mc Henry | |
| Royal Hill | |
| 0 / Not Applicable | |
| None | |
| Public | |
| Public Sewer | |
| Central Air | |
| Natural Gas, Forced Air | |
| 08536736 | |
| 1932205007 |
Nearby Schools
| NAME: | DISTRICT: | DISTANCE: | |
|---|---|---|---|
|
Grade School
Neubert Elementary School |
300 | — | |
|
Middle School
Westfield Community School |
300 | Not in DB | |
|
High School
H D Jacobs High School |
300 | Not in DB | |
Property History
| DATE: | EVENT: | PRICE: | SOURCE: |
|---|---|---|---|
| 30 May, 2014 | Sold | $237,000 | MRED MLS |
| 17 Apr, 2014 | Under contract | $244,900 | MRED MLS |
| — | Last price change | $274,900 | MRED MLS |
| 13 Feb, 2014 | Listed for sale | $274,900 | MRED MLS |
Sorry, we are updating photos, please update this page in 15 minutes
Room Specifics
All Bedroom Info:
Total Bedrooms: 4
Bedrooms Above Ground: 4
Bedrooms Below Ground: 0
Total Bedrooms: 4
Bedrooms Above Ground: 4
Bedrooms Below Ground: 0
Second Bedroom Info:
Dimensions: —
Location: —Dimensions: —
Floor Type: Carpet
Third Bedroom Info:
Dimensions: —
Location: —Dimensions: —
Floor Type: Carpet
Fourth Bedroom Info:
Dimensions: —
Location: —Dimensions: —
Floor Type: Carpet
Bathroom Info:
Full Bathrooms: 3
Partial Bathrooms: 1Full Bathrooms: 3
Bathroom Amenities: Separate Shower, Double Sink, Soaking Tub
Bathroom in Basement: 0
Dining Room Info:
Dimensions: —
Location: —Dimensions: —
Floor Type: Carpet
Kitchen Info:
Dimensions: —
Location: —Dimensions: —
Floor Type: Hardwood
Features: Eating Area-Table Space
Laundry Room Info:
Dimensions: —
Location: —Dimensions: —
Floor Type: Vinyl
Living Room Info:
Dimensions: —
Location: —Dimensions: —
Floor Type: Carpet
Family Room Info:
Dimensions: —
Location: —Dimensions: —
Floor Type: Carpet
Additional Rooms Info:
Rooms: Office, Recreation Room, Utility Room-Lower Level
Basement: PartialRooms: Office, Recreation Room, Utility Room-Lower Level
Other Specifics
| 3 | |
| Concrete Perimeter | |
| Garage | |
| — | |
| — | |
| — | |
| Patio, Brick Paver Patio | |
| — | |
| 106X139X173X125 | |
| — | |
| Full | |
| Vaulted/Cathedral Ceilings, Bar-Dry, Hardwood Floors, First Floor Laundry | |
| — | |
| Not in DB | |
| — | |
| — | |
| Gas Starter |
Tax History
| Year | Property Taxes |
|---|---|
| 2014 | $7,874 |
Contact Agent
Nearby Similar Homes
731 Roaring Brook Lane, Algonquin, Illinois 60102

For Sale
$534,700
5 beds / 2.1 baths / 2,772 ft2
Single Family / Built: 1992
66
1600 Farmhill Drive, Algonquin, Illinois 60102

For Sale
$540,000
4 beds / 3.1 baths / 3,938 ft2
Single Family / Built: 1994
12
580 Parkview Terrace, Algonquin, Illinois 60102

For Sale
$450,000
4 beds / 2.1 baths / 2,581 ft2
Single Family / Built: 1981
0
275 Farmhill Drive, Algonquin, Illinois 60102

For Sale
$649,900
4 beds / 2.1 baths / 3,912 ft2
Single Family / Built: 1993
12
Nearby Sold Comparables
601 Sussex Lane, Algonquin, Illinois 60103

Sold
$320,000
4 beds / 3.1 baths / 2,598 ft2
Single Family / Built: 1996
2742
1921 Jester Lane, Algonquin, Illinois 60102
Sold
$249,900
4 beds / 2.1 baths / 2,772 ft2
Single Family / Built: 1997
6753
591 Sussex Lane, Algonquin, Illinois 60102
Sold
$225,000
3 beds / 1.1 baths / 1,822 ft2
Single Family / Built: 1996
2795
Contact Agent
Listing Provided By
Coldwell Banker The Real Estate Group
