

5903 Ironwood Drive, Crystal Lake, Illinois 60014
Subdivision > Forest Hills
Sorry, we are updating photos, please update this page in 15 minutes
$249,900
|
Sold
|
|
| Status: | Closed |
| Sqft: | 1,618 |
| Cost/Sqft: | $154 |
| Beds: | 5 |
| Baths: | 3 |
| Year Built: | 1972 |
| Property Taxes: | $5,761 |
| Days On Market: | 3069 |
| Lot Size: | 0,79 |
Description
Great Location Crystal Lake! Over 3/4 of an acre with meticulous, mature landscaping! This well maintained home has FIVE bedrooms featuring a walk-out "in-law" suite on the lower level! Electric fence, new roof in 2014 (wth transferrable warranty), new flooring & new carpet on main level, all new carpet upstairs, new paint, newer vinyl windows, renovated bathrooms, a screened in porch & patio, and a 2.5 car garage are only some of the things this home has to offer! Don't miss out on this, houses like this aren't available often! HOMEOWNERS ARE INCLUDING A ONE YEAR HOME WARRANTY! Easy to show!
Property Specifics
| Single Family | |
| — | |
| — | |
| 1972 | |
| Full | |
| Brick, Cedar | |
| Asphalt | |
| QUAD LEVEL | |
| No | |
| 0.79 |
| Mc Henry | |
| Forest Hills | |
| 0 / Not Applicable | |
| None | |
| Private Well | |
| Septic-Private | |
| Window/Wall Units - 3+ | |
| Natural Gas, Steam, Baseboard, Indv Controls, Zoned | |
| 09964521 | |
| 1335376002 |
Nearby Schools
| NAME: | DISTRICT: | DISTANCE: | |
|---|---|---|---|
|
Grade School
West Elementary School |
47 | — | |
|
Middle School
Richard F Bernotas Middle School |
47 | Not in DB | |
|
High School
Crystal Lake Central High School |
155 | Not in DB | |
Property History
| DATE: | EVENT: | PRICE: | SOURCE: |
|---|---|---|---|
| 31 Jul, 2018 | Sold | $249,900 | MRED MLS |
| 30 May, 2018 | Under contract | $249,900 | MRED MLS |
| 28 May, 2018 | Listed for sale | $249,900 | MRED MLS |
Sorry, we are updating photos, please update this page in 15 minutes
Room Specifics
All Bedroom Info:
Total Bedrooms: 5
Bedrooms Above Ground: 5
Bedrooms Below Ground: 0
Total Bedrooms: 5
Bedrooms Above Ground: 5
Bedrooms Below Ground: 0
Second Bedroom Info:
Dimensions: —
Location: —Dimensions: —
Floor Type: Carpet
Third Bedroom Info:
Dimensions: —
Location: —Dimensions: —
Floor Type: Carpet
Fourth Bedroom Info:
Dimensions: —
Location: —Dimensions: —
Floor Type: Carpet
Bathroom Info:
Full Bathrooms: 3
Partial Bathrooms: 1Full Bathrooms: 3
Bathroom Amenities: —
Bathroom in Basement: 0
Dining Room Info:
Dimensions: —
Location: —Dimensions: —
Floor Type: Vinyl
Kitchen Info:
Dimensions: —
Location: —Dimensions: —
Floor Type: Vinyl
Features: Eating Area-Table Space, Pantry-Closet
Living Room Info:
Dimensions: —
Location: —Dimensions: —
Floor Type: Carpet
Family Room Info:
Dimensions: —
Location: —Dimensions: —
Floor Type: Carpet
Additional Rooms Info:
Rooms: Kitchen, Bedroom 5, Foyer, Screened Porch
Basement: FullRooms: Kitchen, Bedroom 5, Foyer, Screened Porch
Other Specifics
| 2 | |
| Concrete Perimeter | |
| Garage | |
| — | |
| — | |
| — | |
| Patio, Porch, Porch Screened, Storms/Screens | |
| Wooded | |
| 126X280 | |
| — | |
| None | |
| Vaulted/Cathedral Ceilings, In-Law Arrangement | |
| Range, Microwave, Refrigerator | |
| Not in DB | |
| — | |
| — | |
| — |
Tax History
| Year | Property Taxes |
|---|---|
| 2018 | $5,761 |
Contact Agent
Nearby Similar Homes
6016 Highland Lane, Lakewood, Illinois 60014
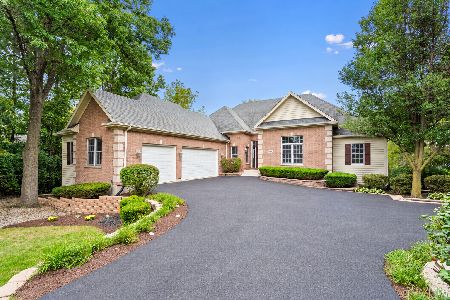
For Sale
$749,900
6 beds / 3.1 baths / 4,934 ft2
Single Family / Built: 2005
9
6211 Brighton Lane, Lakewood, Illinois 60014
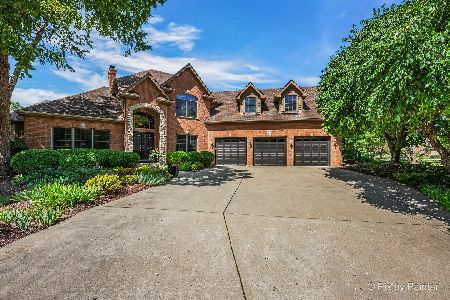
For Sale
$815,000
3 beds / 2.1 baths / 5,473 ft2
Single Family / Built: 2003
19
6450 Laforge Lane, Lakewood, Illinois 60014

For Sale
$799,900
4 beds / 3.1 baths / 3,600 ft2
Single Family / Built: 2021
1876
65 Della Street, Crystal Lake, Illinois 60014

For Sale
$259,000
3 beds / 1.0 baths / 882 ft2
Single Family / Built: 1960
29
Nearby Sold Comparables
5901 Ironwood Drive, Crystal Lake, Illinois 60014

Sold
$267,000
4 beds / 3.1 baths / 2,595 ft2
Single Family / Built: 1990
4559
5901 Ironwood Drive, Crystal Lake, Illinois 60014
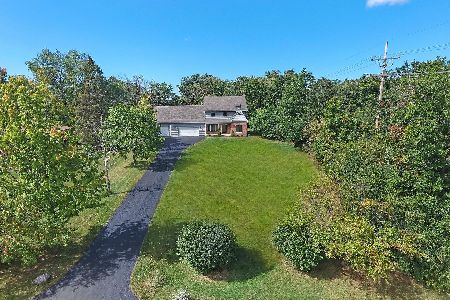
Sold
$325,000
4 beds / 3.1 baths / 2,595 ft2
Single Family / Built: 1990
1853
5904 Ironwood Drive, Crystal Lake, Illinois 60014
Sold
$349,750
4 beds / 2.2 baths / 2,987 ft2
Single Family / Built: 1971
3880
5904 Ironwood Drive, Crystal Lake, Illinois 60014
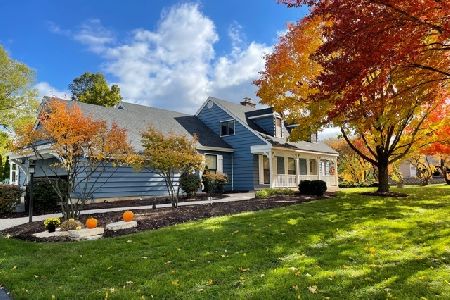
Sold
$450,000
4 beds / 2.2 baths / 2,987 ft2
Single Family / Built: 1971
1721
Contact Agent
Listing Provided By
Keller Williams Success Realty
