

5904 Berenice Avenue, Portage Park, Chicago, Illinois 60634
Sorry, we are updating photos, please update this page in 15 minutes
$200,000
|
Sold
|
|
| Status: | Closed |
| Sqft: | 0 |
| Cost/Sqft: | — |
| Beds: | 3 |
| Baths: | 3 |
| Year Built: | 1950 |
| Property Taxes: | $4,200 |
| Days On Market: | 6083 |
| Lot Size: | 0,00 |
Description
Solid brk home in exc area w/newly ref. hdwd flrs on 1st flr, newer windows, tuckpointing & gar. flr.- brand new roof w/tear off & new flood contol sys (3/10) - gar roof 1 yr. 2nd flr w/huge mstr w/1/2 bath (could easily be full) just waiting for your dec. ideas. Full bsmnt w/1/2 bth & wet bar, Encl. back porch for summer enjoyment + nice yard. Seller has put $25,000 in improvments in past 3 yrs & is motivated!!!
Property Specifics
| Single Family | |
| — | |
| Bungalow | |
| 1950 | |
| Full | |
| Brick | |
| — | |
| — | |
| No | |
| — |
| Cook | |
| — | |
| 0 / Not Applicable | |
| None | |
| Lake Michigan | |
| Public Sewer | |
| Central Air | |
| Natural Gas | |
| 07460066 | |
| 13202080330000 |
Nearby Schools
| NAME: | DISTRICT: | DISTANCE: | |
|---|---|---|---|
|
Grade School
Smyser Elementary School |
299 | — | |
|
High School
Schurz High School |
299 | Not in DB | |
Property History
| DATE: | EVENT: | PRICE: | SOURCE: |
|---|---|---|---|
| 20 Aug, 2010 | Sold | $200,000 | MRED MLS |
| 16 Jul, 2010 | Under contract | $219,900 | MRED MLS |
| — | Last price change | $224,900 | MRED MLS |
| 4 Mar, 2010 | Listed for sale | $224,900 | MRED MLS |
| 1 Apr, 2019 | Under contract | $0 | MRED MLS |
| 30 Jan, 2019 | Listed for sale | $0 | MRED MLS |
| 15 Apr, 2020 | Under contract | $0 | MRED MLS |
| 9 Apr, 2020 | Listed for sale | $0 | MRED MLS |
| 7 Jul, 2026 | Sold | $505,000 | MRED MLS |
| 13 Apr, 2026 | Under contract | $515,000 | MRED MLS |
| 7 Apr, 2026 | Listed for sale | $515,000 | MRED MLS |
Sorry, we are updating photos, please update this page in 15 minutes
Room Specifics
All Bedroom Info:
Total Bedrooms: 3
Bedrooms Above Ground: 3
Bedrooms Below Ground: 0
Total Bedrooms: 3
Bedrooms Above Ground: 3
Bedrooms Below Ground: 0
Second Bedroom Info:
Dimensions: —
Location: —Dimensions: —
Floor Type: Hardwood
Third Bedroom Info:
Dimensions: —
Location: —Dimensions: —
Floor Type: Hardwood
Bathroom Info:
Full Bathrooms: 3
Partial Bathrooms: 2Full Bathrooms: 3
Bathroom Amenities: —
Bathroom in Basement: 1
Dining Room Info:
Dimensions: —
Location: —Dimensions: —
Floor Type: Hardwood
Kitchen Info:
Dimensions: —
Location: —Dimensions: —
Floor Type: Vinyl
Features: Eating Area-Table Space
Living Room Info:
Dimensions: —
Location: —Dimensions: —
Floor Type: Hardwood
Additional Rooms Info:
Rooms: Recreation Room
Basement: FullRooms: Recreation Room
Other Specifics
| 2 | |
| — | |
| Garage | |
| — | |
| — | |
| — | |
| — | |
| — | |
| 38 X 122 | |
| — | |
| Yes | |
| — | |
| Range, Refrigerator, Washer, Dryer | |
| Not in DB | |
| — | |
| — | |
| — |
Tax History
| Year | Property Taxes |
|---|---|
| 2010 | $4,200 |
| 2026 | $7,434 |
Contact Agent
Nearby Similar Homes
5916 Byron Street, Chicago, Illinois 60634

For Sale
$899,900
4 beds / 4.0 baths / 2,900 ft2
Single Family / Built: 1914
106
5834 Byron Street, Chicago, Illinois 60634

For Sale
$339,900
4 beds / 2.0 baths / 1,700 ft2
Single Family / Built: 1907
133
5948 Grace Street, Chicago, Illinois 60634
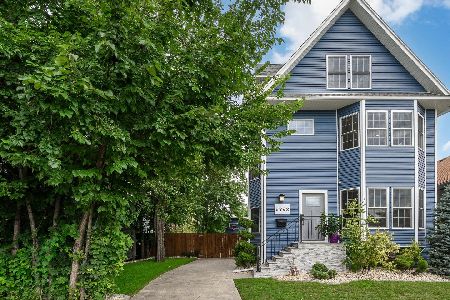
For Sale
$1,030,000
4 beds / 4.1 baths / 3,606 ft2
Single Family / Built: 1906
16
5941 Waveland Avenue, Chicago, Illinois 60634
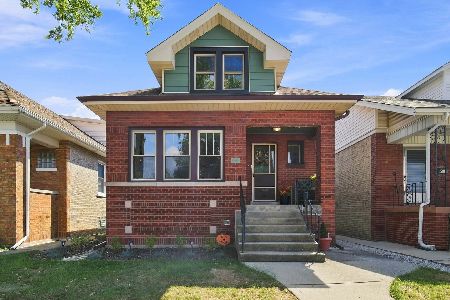
For Sale
$594,900
4 beds / 3.0 baths / 2,565 ft2
Single Family / Built: 1923
35
5808 Waveland Avenue, Chicago, Illinois 60634
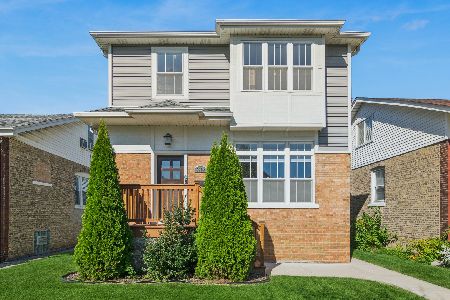
For Sale
$850,000
4 beds / 4.1 baths / 3,340 ft2
Single Family / Built: —
21
6037 Dakin Street, Chicago, Illinois 60634
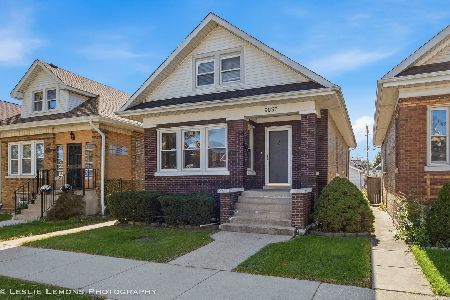
For Sale
$399,900
4 beds / 2.0 baths / 2,483 ft2
Single Family / Built: 1920
9
Nearby Sold Comparables
5904 Berenice Avenue, Chicago, Illinois 60634
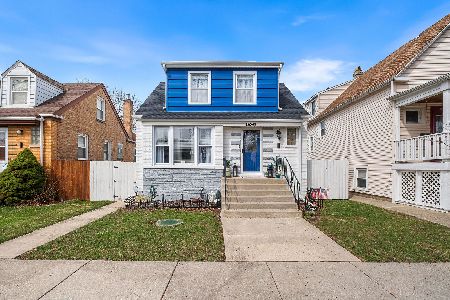
Sold
$515,000
3 beds / 3.0 baths / 0 ft2
Single Family / Built: 1952
205
5902 Berenice Street, Chicago, Illinois 60634

Sold
$299,900
3 beds / 3.0 baths / 0 ft2
Single Family / Built: —
5046
5902 Berenice Street, Chicago, Illinois 60634
Sold
$400,000
3 beds / 3.0 baths / 0 ft2
Single Family / Built: —
3699
5912 Berenice Avenue, Chicago, Illinois 60634
Sold
$189,000
3 beds / 1.1 baths / 0 ft2
Single Family / Built: —
3859
5912 Berenice Avenue, Chicago, Illinois 60634
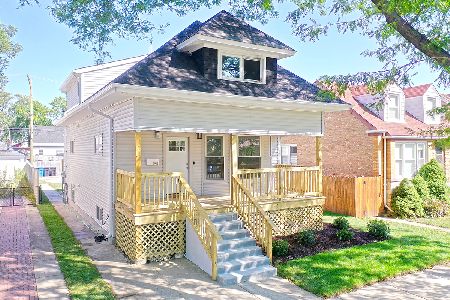
Sold
$625,000
3 beds / 3.1 baths / 3,300 ft2
Single Family / Built: —
1855
5903 Byron Street, Chicago, Illinois 60634
Sold
$89,000
4 beds / 2.0 baths / 932 ft2
Single Family / Built: 1906
5406
Contact Agent
Listing Provided By
Keller Williams Realty Ptnr,LL
