

591 Parkside Avenue, Elmhurst, Illinois 60126
Sorry, we are updating photos, please update this page in 15 minutes
$577,500
|
Sold
|
|
| Status: | Closed |
| Sqft: | 0 |
| Cost/Sqft: | — |
| Beds: | 4 |
| Baths: | 3 |
| Year Built: | 1941 |
| Property Taxes: | $7,682 |
| Days On Market: | 6103 |
| Lot Size: | 0,00 |
Description
DONE RIGHT! DESCRIBES THIS CAPE COD W/ADDITION. GORGEOUS LIVING RM W/FP & BUILT-INS, BEAUTIFUL BOW WINDOW, FORMAL DINING RM & EAT-IN KIT. GREAT WORKING KITCHEN W/BREAKFAST BAR, BUFFET CABINET, GRANITE & TILE BACKSPLASH. FRENCH DOORS OF DR TO FR. MUD RM. 1ST FL BEDROOM & FULL BATH. MASTER SUITE W/PRIVATE BATH & WIC. FULL BASEMENT W/REC & 2ND FP. YARD HAS PR FENCE,DECK W/PERGOLA, PATIO (2 YRS) W/FP & HOT TUB. LINCOLN.
Property Specifics
| Single Family | |
| — | |
| Cape Cod | |
| 1941 | |
| Full | |
| Aluminum/Vinyl/Steel Siding, Stone | |
| — | |
| — | |
| No | |
| — |
| Du Page | |
| — | |
| 0 / Not Applicable | |
| None | |
| Lake Michigan | |
| Public Sewer | |
| Central Air, Zoned | |
| Natural Gas, Forced Air, Sep Heating Systems - 2+ | |
| 07455414 | |
| 0611415008 |
Nearby Schools
| NAME: | DISTRICT: | DISTANCE: | |
|---|---|---|---|
|
Grade School
Lincoln Elementary School |
205 | — | |
|
Middle School
Bryan Middle School |
205 | Not in DB | |
|
High School
York Community High School |
205 | Not in DB | |
Property History
| DATE: | EVENT: | PRICE: | SOURCE: |
|---|---|---|---|
| 21 May, 2010 | Sold | $577,500 | MRED MLS |
| 24 Mar, 2010 | Under contract | $619,900 | MRED MLS |
| 1 Mar, 2010 | Listed for sale | $619,900 | MRED MLS |
| 30 Jun, 2016 | Sold | $712,000 | MRED MLS |
| 28 Mar, 2016 | Under contract | $709,900 | MRED MLS |
| 28 Mar, 2016 | Listed for sale | $709,900 | MRED MLS |
Sorry, we are updating photos, please update this page in 15 minutes
Room Specifics
All Bedroom Info:
Total Bedrooms: 4
Bedrooms Above Ground: 4
Bedrooms Below Ground: 0
Total Bedrooms: 4
Bedrooms Above Ground: 4
Bedrooms Below Ground: 0
Second Bedroom Info:
Dimensions: —
Location: —Dimensions: —
Floor Type: Carpet
Third Bedroom Info:
Dimensions: —
Location: —Dimensions: —
Floor Type: Carpet
Fourth Bedroom Info:
Dimensions: —
Location: —Dimensions: —
Floor Type: Hardwood
Bathroom Info:
Full Bathrooms: 3
Partial Bathrooms: —Full Bathrooms: 3
Bathroom Amenities: Separate Shower, Double Sink
Bathroom in Basement: 0
Dining Room Info:
Dimensions: —
Location: —Dimensions: —
Floor Type: Hardwood
Kitchen Info:
Dimensions: —
Location: —Dimensions: —
Floor Type: Hardwood
Features: Eating Area-Breakfast Bar, Eating Area-Table Space
Living Room Info:
Dimensions: —
Location: —Dimensions: —
Floor Type: Hardwood
Family Room Info:
Dimensions: —
Location: —Dimensions: —
Floor Type: Hardwood
Additional Rooms Info:
Rooms: Breakfast Room, Den, Mud Room, Recreation Room
Basement: FullRooms: Breakfast Room, Den, Mud Room, Recreation Room
Other Specifics
| 2 | |
| — | |
| Garage | |
| — | |
| — | |
| — | |
| Deck, Patio | |
| — | |
| 50 X 129 | |
| — | |
| Full | |
| First Floor Bedroom | |
| Range, Microwave, Dishwasher, Refrigerator, Disposal | |
| Not in DB | |
| Sidewalks, Street Lights | |
| — | |
| — |
Tax History
| Year | Property Taxes |
|---|---|
| 2010 | $7,682 |
| 2016 | $9,409 |
Contact Agent
Nearby Similar Homes
687 Washington Street, Elmhurst, Illinois 60126

For Sale
$835,000
3 beds / 3.0 baths / 2,030 ft2
Single Family / Built: 1952
8
719 Parkside Avenue, Elmhurst, Illinois 60126

For Sale
$525,000
3 beds / 1.0 baths / 954 ft2
Single Family / Built: 1951
12
685 Saylor Avenue, Elmhurst, Illinois 60126

For Sale
$1,249,900
4 beds / 4.0 baths / 3,102 ft2
Single Family / Built: 1954
66
469 York Street, Elmhurst, Illinois 60126
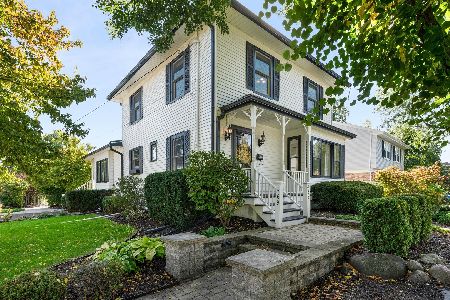
For Sale
$1,039,000
3 beds / 2.1 baths / 2,803 ft2
Single Family / Built: 1911
26
693 Spring Road, Elmhurst, Illinois 60126
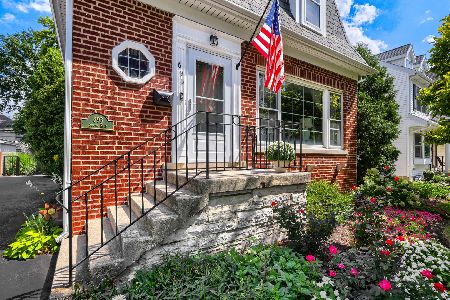
For Sale
$615,000
3 beds / 2.1 baths / 1,890 ft2
Single Family / Built: 1943
75
548 Arlington Avenue, Elmhurst, Illinois 60126

For Sale
$1,149,000
4 beds / 3.1 baths / 4,122 ft2
Single Family / Built: 2004
2
Nearby Sold Comparables
591 Parkside Avenue, Elmhurst, Illinois 60126

Sold
$709,900
4 beds / 3.0 baths / 2,497 ft2
Single Family / Built: 1941
3884
585 Parkside Avenue, Elmhurst, Illinois 60126
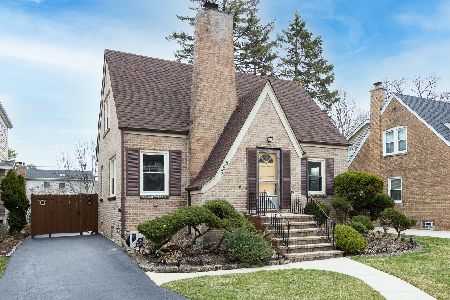
Sold
$460,000
3 beds / 1.1 baths / 2,200 ft2
Single Family / Built: 1948
2057
595 Parkside Avenue, Elmhurst, Illinois 60126

Sold
$1,200,000
4 beds / 4.1 baths / 3,388 ft2
Single Family / Built: 2003
1754
599 Parkside Avenue, Elmhurst, Illinois 60126
Sold
$919,000
4 beds / 4.1 baths / 5,031 ft2
Single Family / Built: 2005
2687
599 Parkside Avenue, Elmhurst, Illinois 60126

Sold
$1,350,000
4 beds / 4.1 baths / 5,031 ft2
Single Family / Built: 2005
557
603 Parkside Avenue, Elmhurst, Illinois 60126
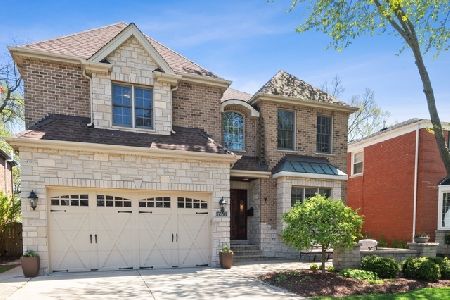
Sold
$955,000
4 beds / 4.1 baths / 3,469 ft2
Single Family / Built: 2005
2369
Contact Agent
Listing Provided By
Berkshire Hathaway HomeServices KoenigRubloff
