

5914 Miami Avenue, Jefferson Park, Chicago, Illinois 60646


$486,000
|
Sold
|
|
| Status: | Closed |
| Sqft: | 2,409 |
| Cost/Sqft: | $203 |
| Beds: | 3 |
| Baths: | 3 |
| Year Built: | 1932 |
| Property Taxes: | $6,318 |
| Days On Market: | 1928 |
| Lot Size: | 0,10 |
Description
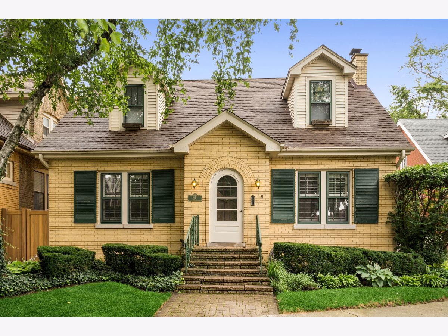
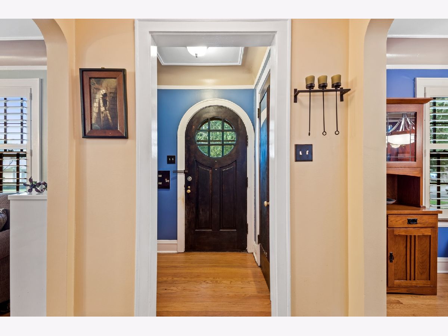
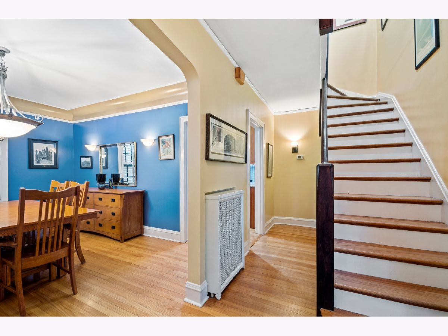
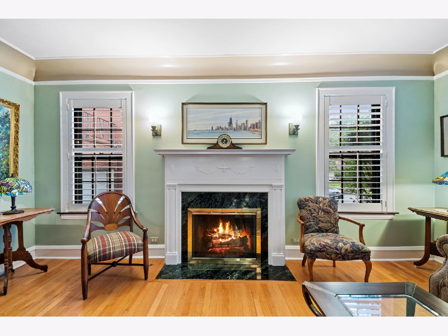
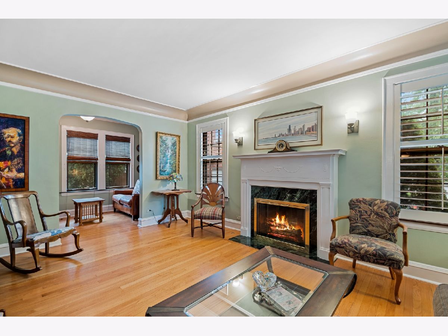
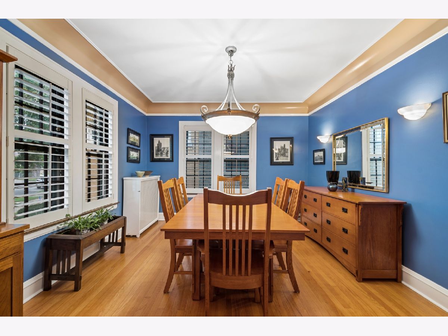
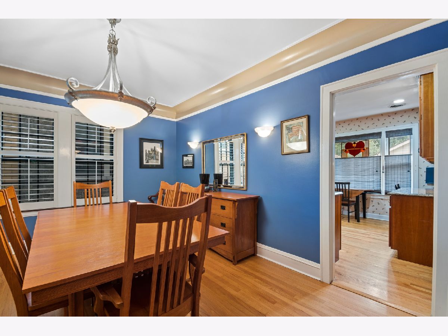
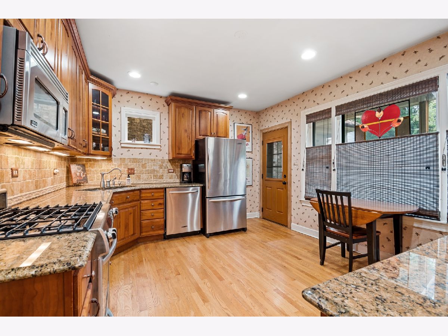
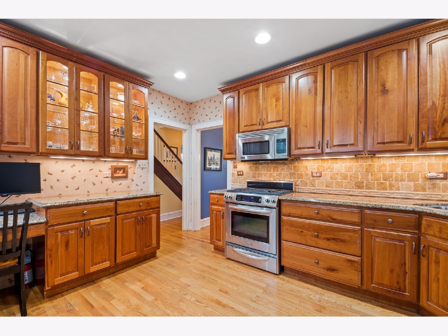
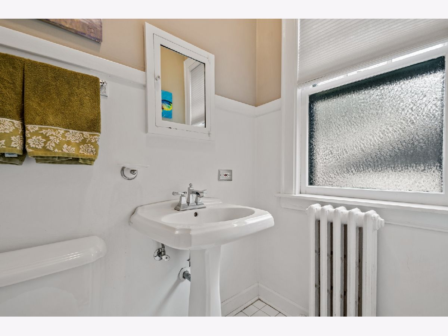
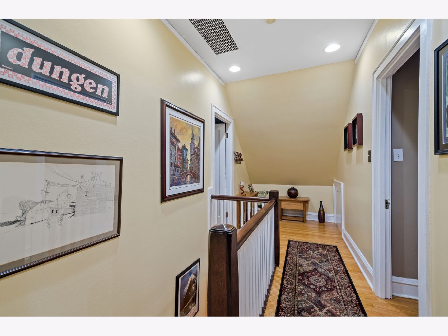
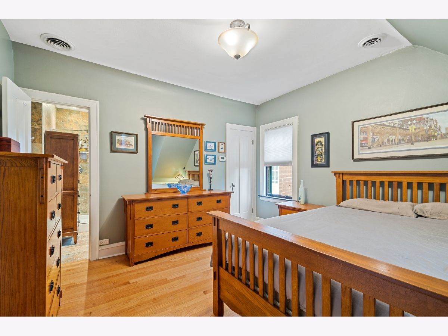
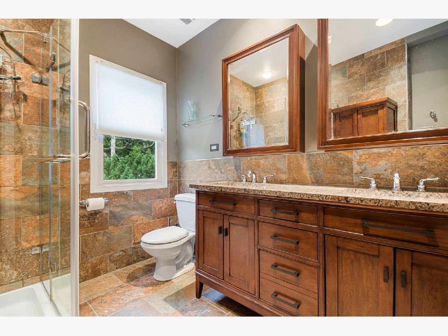
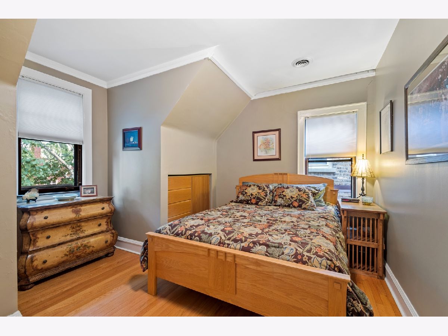
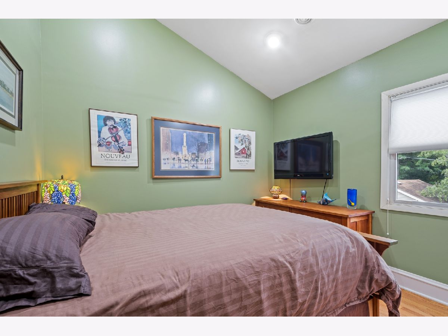
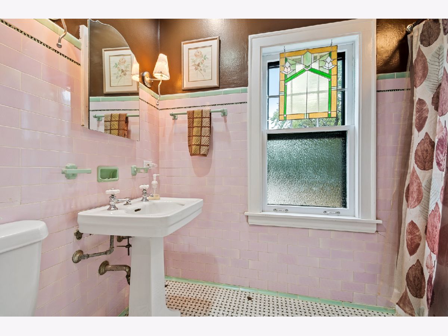
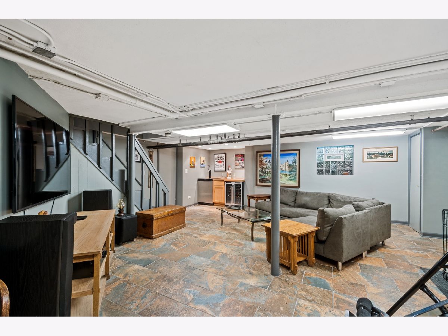
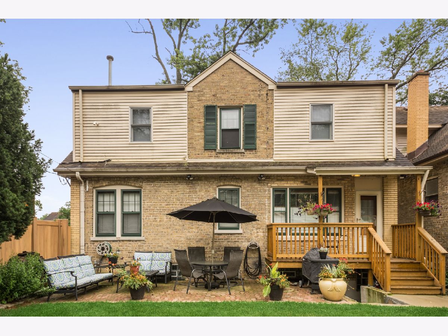
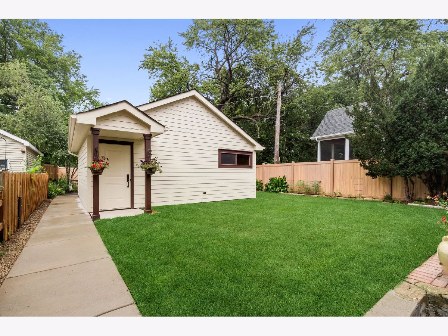
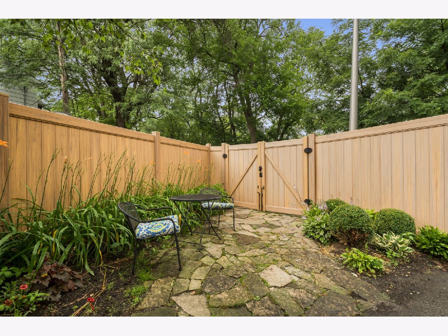
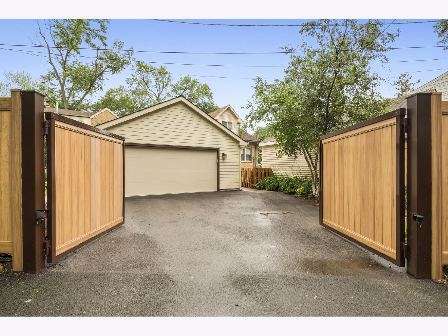
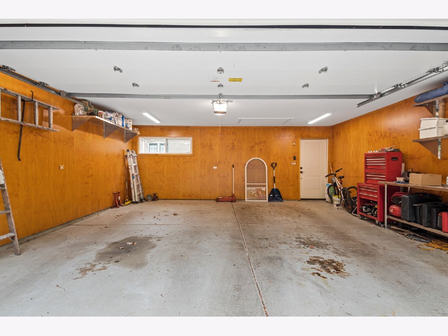
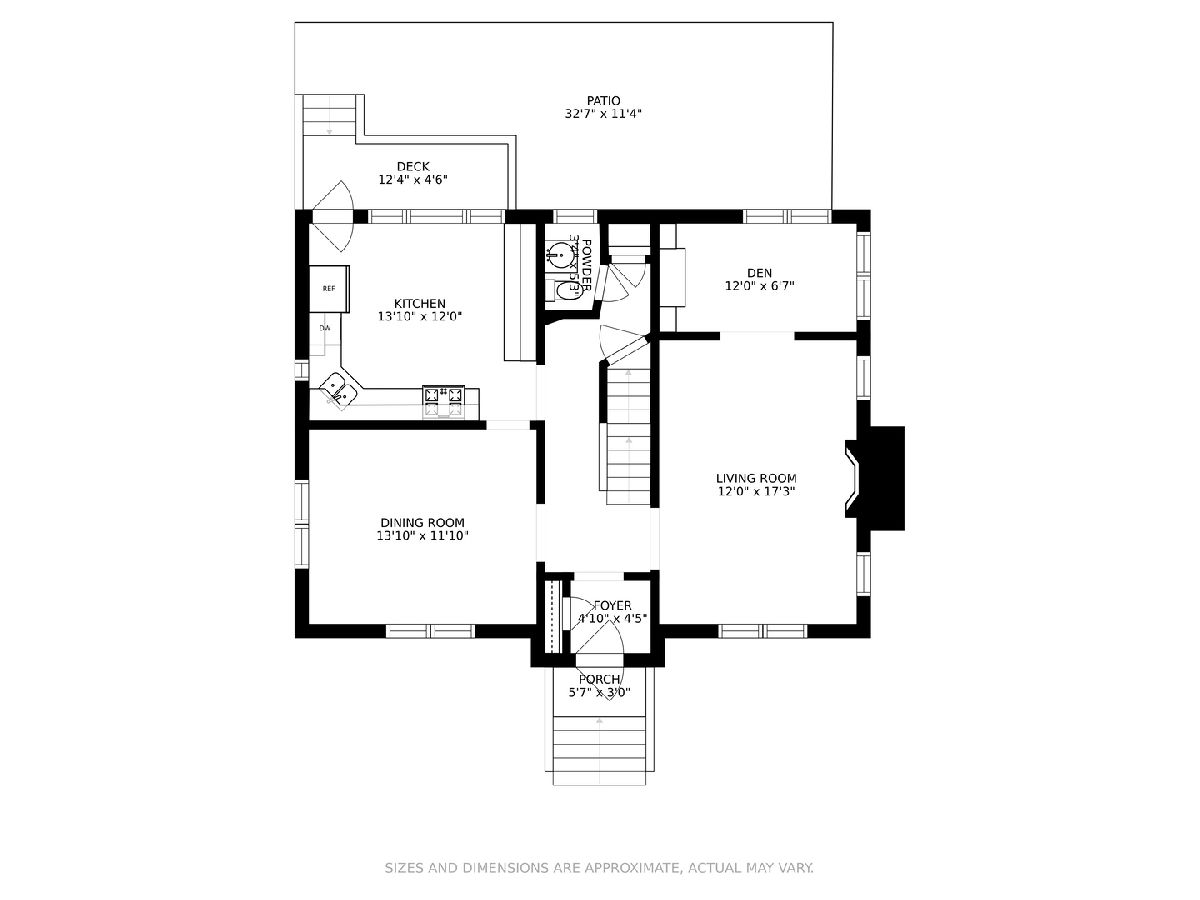
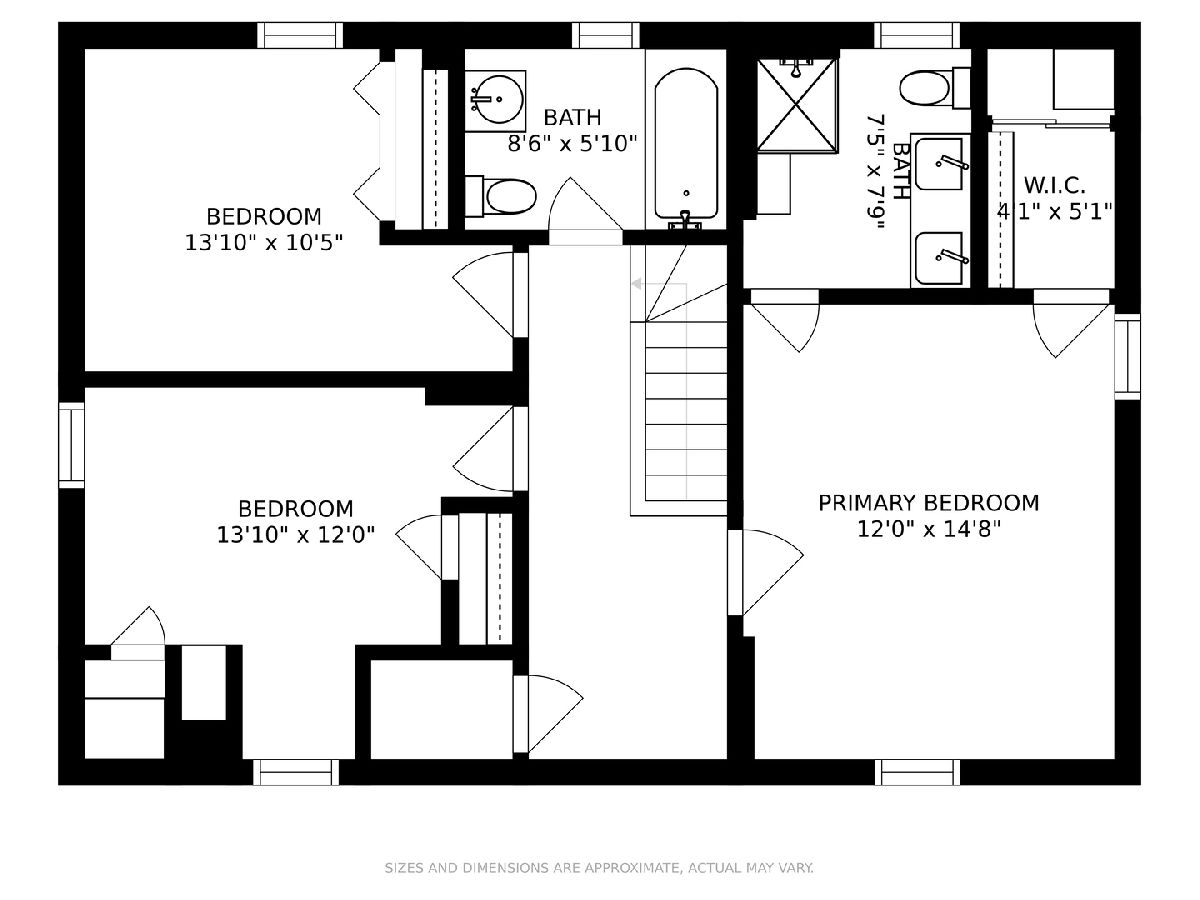
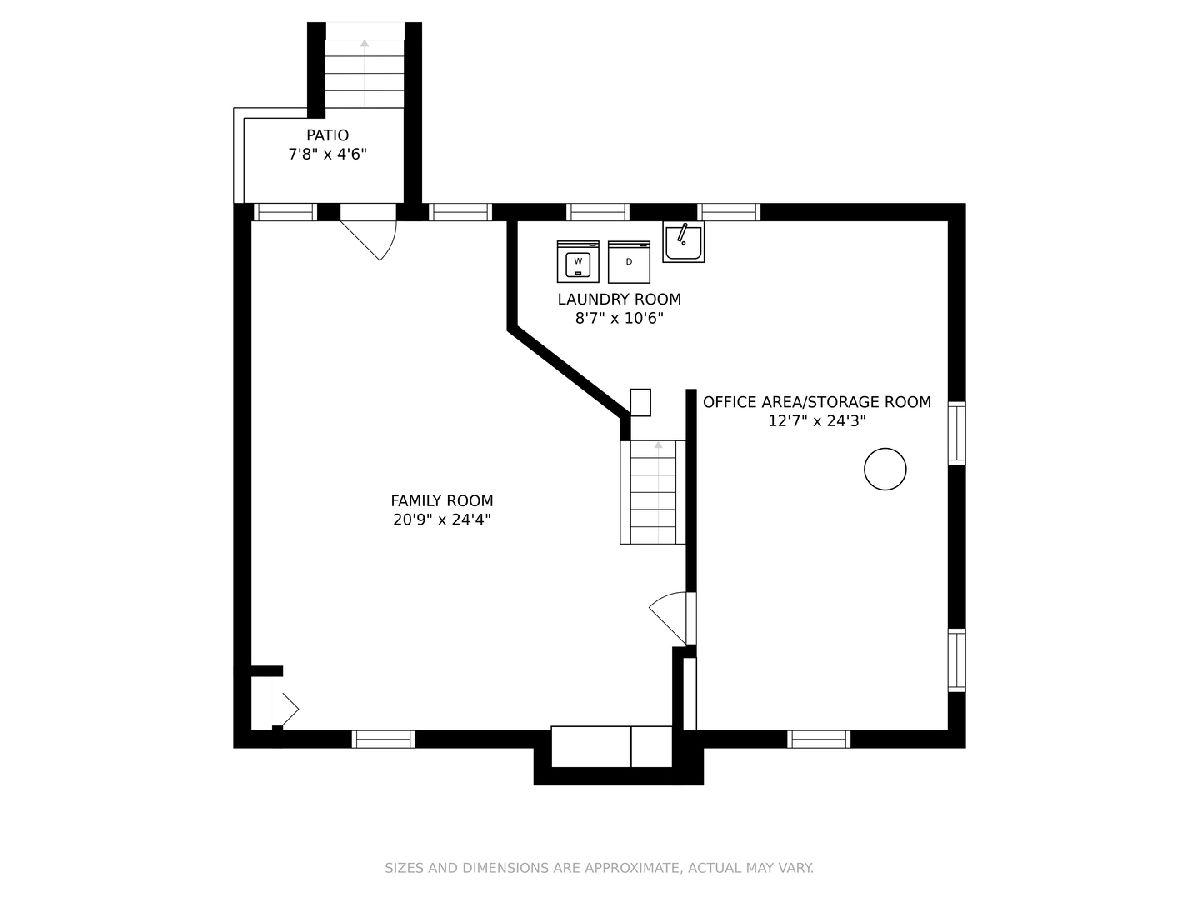
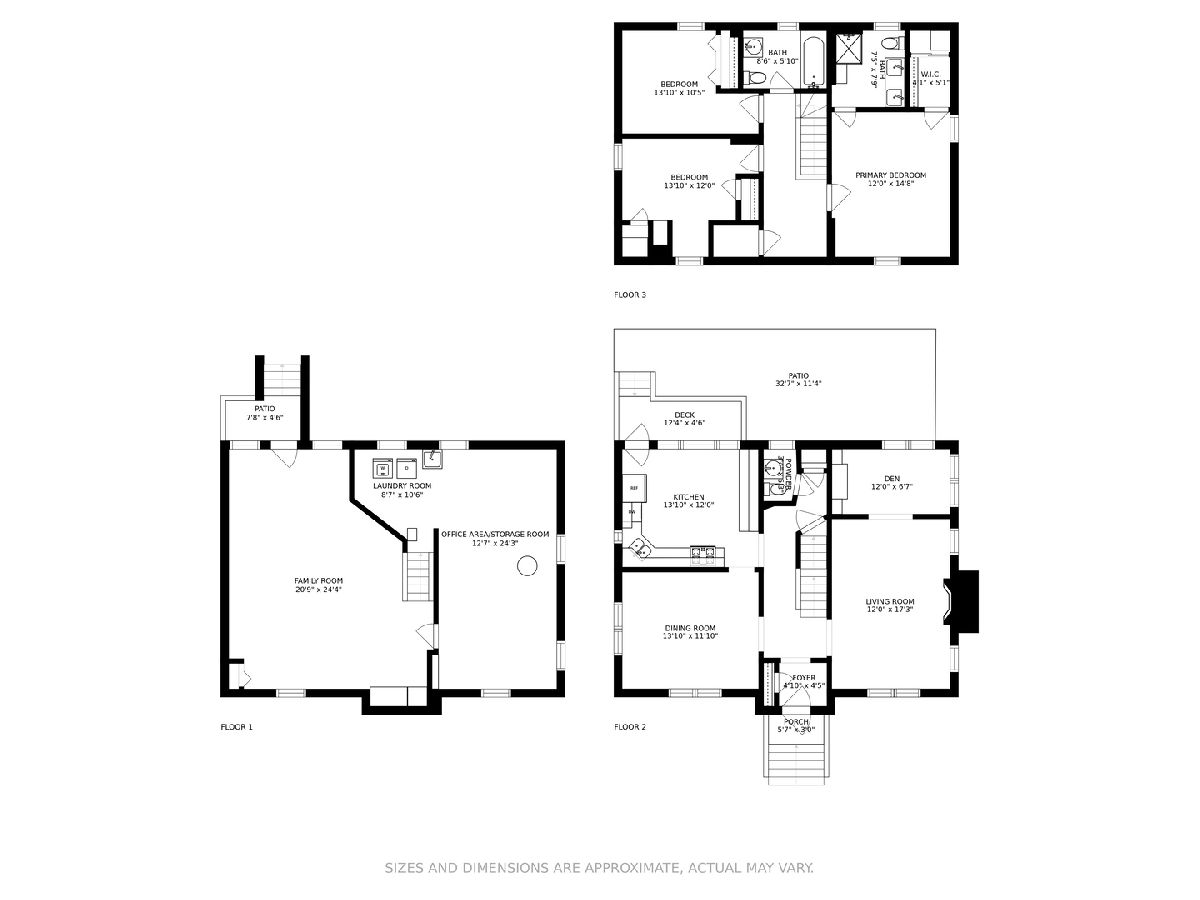
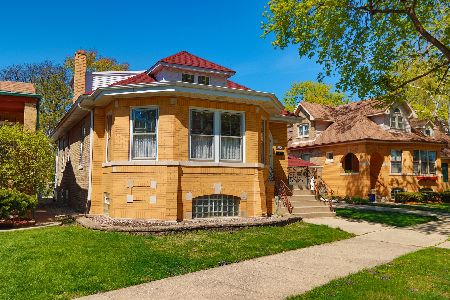
Charming 1930's yellow brick Cape Cod, nestled in a wooded area of South Edgebrook. This delightful 3 bed, 2.5 bath home is a lovely combination of past architectural details and a fresh contemporary style, including hardwood floors throughout. Through the arched wooden front door and into the foyer, you are welcomed with a classic staircase with the LR and DR on either side. To the right is the living room with cove ceilings, wood burning fireplace and large windows. There is also a uniquely located den with built-in bookcases and windows with lots of natural light, perfect for a cozy reading area. To the left is the spacious formal DR, with cove ceilings, large windows and plenty of room for gatherings and shared meals. The eat-in kitchen has solid cherry cabinets, granite countertops and all stainless-steel appliances. There is room for a table and chairs beneath a set of windows with views of the lush backyard. There is also access to the back deck and patio. A private 1/2 bath completes the first floor. Up the staircase, a lovely open hallway welcomes you to the 2nd floor. The primary bedroom has an en suite full bath with double sinks and separate walk-in shower, plus a walk-in closet. There are 2 additional bedrooms and a 2nd full bath. The finished basement has a rec room area with lots of space for oversized seating, complete with wine frig and keg set-up. There is also direct access to the backyard, perfect for entertaining family and guests. There is a separate area for an office plus a laundry room with storage. The large fenced backyard is designed with several private areas for relaxing and entertaining. It also has a unique back gate with oversized doors that swing open for easy access into the 2-car garage. The entire backyard, including the high-end garage and remote moving gates, were designed and installed in 2018. Many additional updates throughout the home include: 2016 back bedroom remodel with new oak floors, 2014 Tru-Link high-end fence installed, chimney was tuckpointed, 2013 master bath complete remodel, all new window treatments including Plantation Shutters in LR & DR, 2011 Complete tear-off roof with architectural shingles, gutters have leaf guards, new furnace/AC installed on 2nd floor. This is a beautiful location, quietly tucked away beside the Edgebrook Golf Course, yet with easy access to the interstate, blue line, CTA, and Metra. A lovely home in a truly unique and special location, a must see!
Property Specifics
| Single Family | |
| — | |
| Cape Cod | |
| 1932 | |
| Full | |
| Brick | |
| Asphalt | |
| CAPE COD | |
| No | |
| 0.1 |
| Cook | |
| — | |
| 0 / Not Applicable | |
| None | |
| Lake Michigan | |
| Public Sewer | |
| Central Air | |
| Natural Gas, Forced Air, Radiator(s) | |
| 11179793 | |
| 13052090140000 |
Nearby Schools
| NAME: | DISTRICT: | DISTANCE: | |
|---|---|---|---|
|
Grade School
Hitch Elementary School |
299 | — | |
|
Middle School
Hitch Elementary School |
299 | Not in DB | |
|
High School
Taft High School |
299 | Not in DB | |
Property History
| DATE: | EVENT: | PRICE: | SOURCE: |
|---|---|---|---|
| 28 Sep, 2010 | Sold | $385,000 | MRED MLS |
| 18 Aug, 2010 | Under contract | $399,900 | MRED MLS |
| — | Last price change | $425,000 | MRED MLS |
| 7 Jul, 2010 | Listed for sale | $425,000 | MRED MLS |
| 23 Sep, 2021 | Sold | $486,000 | MRED MLS |
| 14 Aug, 2021 | Under contract | $489,900 | MRED MLS |
| — | Last price change | $499,900 | MRED MLS |
| 5 Aug, 2021 | Listed for sale | $499,900 | MRED MLS |
Room Specifics
Total Bedrooms: 3
Bedrooms Above Ground: 3
Bedrooms Below Ground: 0
Dimensions: —
Floor Type: Hardwood
Dimensions: —
Floor Type: Hardwood
Full Bathrooms: 3
Bathroom Amenities: Separate Shower, Double Sink
Bathroom in Basement: 0
Dimensions: —
Floor Type: Hardwood
Dimensions: —
Floor Type: Hardwood
Features: Eating Area-Table Space
Dimensions: —
Floor Type: Other
Dimensions: —
Floor Type: Hardwood
Dimensions: —
Floor Type: Slate
Rooms: Storage, Foyer, Deck, Den
Other Specifics
| 2 | |
| Concrete Perimeter | |
| Garage | |
| — | |
| — | |
| — | |
| Deck, Patio, Brick Paver Patio | |
| — | |
| 86.9X42.26X124.8X46.7 | |
| Unfinished | |
| Full | |
| Hardwood Floors | |
| Range, Microwave, Dishwasher, Refrigerator, Washer, Dryer, Stainless Steel Appliance(s) | |
| Not in DB | |
| Curbs, Sidewalks, Street Lights, Street Paved | |
| — | |
| Wood Burning |
Tax History
| Year | Property Taxes |
|---|---|
| 2010 | $4,700 |
| 2021 | $6,318 |
Contact Agent
Nearby Similar Homes
Nearby Sold Comparables

Contact Agent
Listing Provided By
Dream Town Realty
