

5929 Dakin Street, Portage Park, Chicago, Illinois 60634
Sorry, we are updating photos, please update this page in 15 minutes
$325,000
|
Sold
|
|
| Status: | Closed |
| Sqft: | 0 |
| Cost/Sqft: | — |
| Beds: | 3 |
| Baths: | 3 |
| Year Built: | — |
| Property Taxes: | $3,309 |
| Days On Market: | 3725 |
| Lot Size: | 0,00 |
Description
Welcome Home! From the first moment you see this charming, warm house you will feel at home. Walk into large open concept fr/dr into beautifully updated kitchen w/gorgeous cherry cabinets, hardwood floors & granite counter tops and all stainless steel appliances. First floor conveniently has bedroom and full bath with walk in shower. 1st floor family room looks out on large 16'x16' ft. deck & big fenced backyard. In addition to a 2 car garage there are 2 more parking spots! 2nd floor has 2 large bedrooms, full bath including soaker tub and home office. Basement is finished with 3rd full bathroom and can be used as 4th large bedroom. Please bring your prequalified buyers as this one won't last long.
Property Specifics
| Single Family | |
| — | |
| Cape Cod | |
| — | |
| Full | |
| Vinyl Siding | |
| Asphalt | |
| — | |
| No | |
| — |
| Cook | |
| — | |
| 0 / Not Applicable | |
| None | |
| Lake Michigan | |
| Public Sewer | |
| Central Air, Zoned | |
| Natural Gas, Forced Air, Zoned | |
| 09318351 | |
| 13202040100000 |
Property History
| DATE: | EVENT: | PRICE: | SOURCE: |
|---|---|---|---|
| 7 May, 2009 | Sold | $199,900 | MRED MLS |
| 20 Apr, 2009 | Under contract | $199,900 | MRED MLS |
| — | Last price change | $229,900 | MRED MLS |
| 6 Mar, 2009 | Listed for sale | $229,900 | MRED MLS |
| 27 Sep, 2016 | Sold | $325,000 | MRED MLS |
| 24 Aug, 2016 | Under contract | $335,000 | MRED MLS |
| 17 Aug, 2016 | Listed for sale | $335,000 | MRED MLS |
Sorry, we are updating photos, please update this page in 15 minutes
Room Specifics
All Bedroom Info:
Total Bedrooms: 3
Bedrooms Above Ground: 3
Bedrooms Below Ground: 0
Total Bedrooms: 3
Bedrooms Above Ground: 3
Bedrooms Below Ground: 0
Second Bedroom Info:
Dimensions: —
Location: —Dimensions: —
Floor Type: Hardwood
Third Bedroom Info:
Dimensions: —
Location: —Dimensions: —
Floor Type: Hardwood
Bathroom Info:
Full Bathrooms: 3
Partial Bathrooms: 0Full Bathrooms: 3
Bathroom Amenities: —
Bathroom in Basement: 1
Dining Room Info:
Dimensions: —
Location: —Dimensions: —
Floor Type: Hardwood
Kitchen Info:
Dimensions: —
Location: —Dimensions: —
Floor Type: Hardwood
Features: Eating Area-Breakfast Bar
Living Room Info:
Dimensions: —
Location: —Dimensions: —
Floor Type: Hardwood
Family Room Info:
Dimensions: —
Location: —Dimensions: —
Floor Type: Hardwood
Additional Rooms Info:
Rooms: Deck, Office
Basement: FullRooms: Deck, Office
Other Specifics
| 2 | |
| Brick/Mortar | |
| Garage | |
| — | |
| — | |
| — | |
| Deck, Porch | |
| Fenced Yard | |
| 123X37 | |
| — | |
| None | |
| Vaulted/Cathedral Ceilings, Hardwood Floors, First Floor Bedroom, First Floor Full Bath | |
| Range, Microwave, Dishwasher, Refrigerator, Washer, Dryer, Disposal, Stainless Steel Appliance(s) | |
| Not in DB | |
| — | |
| — | |
| — |
Tax History
| Year | Property Taxes |
|---|---|
| 2009 | $4,416 |
| 2016 | $3,309 |
Contact Agent
Nearby Similar Homes
5916 Byron Street, Chicago, Illinois 60634

For Sale
$899,900
4 beds / 4.0 baths / 2,900 ft2
Single Family / Built: 1914
106
5834 Byron Street, Chicago, Illinois 60634

For Sale
$339,900
4 beds / 2.0 baths / 1,700 ft2
Single Family / Built: 1907
133
5948 Grace Street, Chicago, Illinois 60634
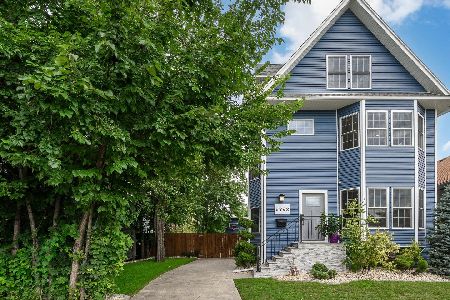
For Sale
$1,030,000
4 beds / 4.1 baths / 3,606 ft2
Single Family / Built: 1906
16
6037 Dakin Street, Chicago, Illinois 60634
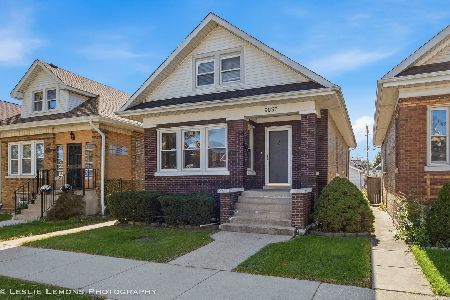
For Sale
$399,900
4 beds / 2.0 baths / 2,483 ft2
Single Family / Built: 1920
9
4050 Menard Avenue, Chicago, Illinois 60634
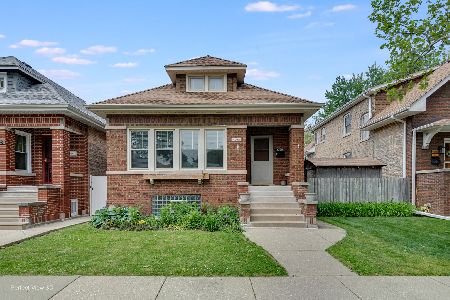
For Sale
$549,000
4 beds / 3.0 baths / 3,000 ft2
Single Family / Built: 1923
195
5941 Waveland Avenue, Chicago, Illinois 60634
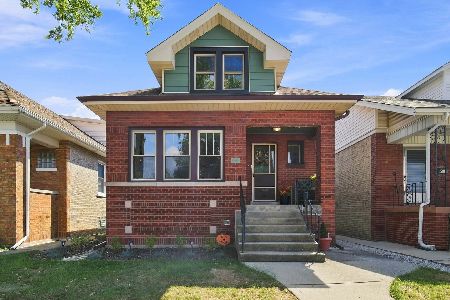
For Sale
$594,900
4 beds / 3.0 baths / 2,565 ft2
Single Family / Built: 1923
35
Nearby Sold Comparables
5923 Dakin Street, Chicago, Illinois 60634

Sold
$269,000
2 beds / 2.0 baths / 874 ft2
Single Family / Built: 1961
3442
5923 Dakin Street, Chicago, Illinois 60634
Sold
$259,900
2 beds / 2.0 baths / 874 ft2
Single Family / Built: 1961
2521
5930 Byron Street, Chicago, Illinois 60634
Sold
$209,000
3 beds / 1.1 baths / 1,408 ft2
Single Family / Built: 1916
6180
5921 Dakin Street, Chicago, Illinois 60634
Sold
$175,000
2 beds / 1.0 baths / 0 ft2
Single Family / Built: 1957
4816
5918 Byron Street, Chicago, Illinois 60634
Sold
$249,363
4 beds / 2.0 baths / 976 ft2
Single Family / Built: 1916
3862
Contact Agent
Listing Provided By
RE/MAX Properties Northwest
