

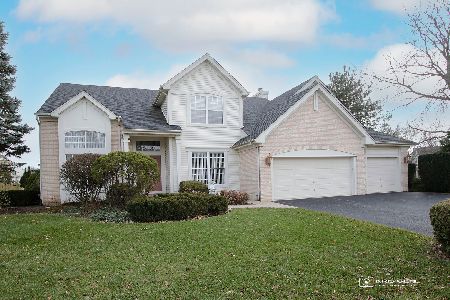
595 Linden Lane, Wauconda, Illinois 60084
Subdivision > Aspen Grove
Sorry, we are updating photos, please update this page in 15 minutes
$210,000
|
Sold
|
|
| Status: | Closed |
| Sqft: | 2,798 |
| Cost/Sqft: | $71 |
| Beds: | 4 |
| Baths: | 3 |
| Year Built: | 1994 |
| Property Taxes: | $8,590 |
| Days On Market: | 5679 |
| Lot Size: | 0,33 |
Description
Cul-de-sac in grt neighbrhd. Bayed window in office, FR w/fp, hdwd & windows on 3 sides. Open Kit w/Isl & brkfst bar, FR w/sliders to paver brick patio. Mstr w/fp, sitting area, h&h wic, Jacuzzi & shower, lovely 2-sty entry. Apprvd for HomePath mortg & renovation fin, purchase for as little a 3% down, tax proration 100%, no discl/survey. Fannie Mae is offering buyers up to 3.5% in clsg cost assist thru June 30,2011.
Property Specifics
| Single Family | |
| — | |
| — | |
| 1994 | |
| Partial | |
| Brick | |
| Asphalt | |
| — | |
| No | |
| 0.33 |
| Lake | |
| Aspen Grove | |
| 0 / Not Applicable | |
| None | |
| Lake Michigan | |
| Public Sewer, Sewer-Storm | |
| Central Air | |
| Natural Gas, Forced Air | |
| 07782075 | |
| 09351040040000 |
Nearby Schools
| NAME: | DISTRICT: | DISTANCE: | |
|---|---|---|---|
|
Grade School
Robert Crown Elementary School |
118 | — | |
|
Middle School
Wauconda Middle School |
118 | Not in DB | |
|
High School
Wauconda Comm High School |
118 | Not in DB | |
Property History
| DATE: | EVENT: | PRICE: | SOURCE: |
|---|---|---|---|
| 22 Jun, 2011 | Sold | $210,000 | MRED MLS |
| 31 May, 2011 | Under contract | $199,900 | MRED MLS |
| — | Last price change | $239,900 | MRED MLS |
| 15 Apr, 2011 | Listed for sale | $239,900 | MRED MLS |
Sorry, we are updating photos, please update this page in 15 minutes
Room Specifics
All Bedroom Info:
Total Bedrooms: 4
Bedrooms Above Ground: 4
Bedrooms Below Ground: 0
Total Bedrooms: 4
Bedrooms Above Ground: 4
Bedrooms Below Ground: 0
Second Bedroom Info:
Dimensions: —
Location: —Dimensions: —
Floor Type: Carpet
Third Bedroom Info:
Dimensions: —
Location: —Dimensions: —
Floor Type: Carpet
Fourth Bedroom Info:
Dimensions: —
Location: —Dimensions: —
Floor Type: Carpet
Bathroom Info:
Full Bathrooms: 3
Partial Bathrooms: 1Full Bathrooms: 3
Bathroom Amenities: Whirlpool, Separate Shower, Double Sink
Bathroom in Basement: 0
Dining Room Info:
Dimensions: —
Location: —Dimensions: —
Floor Type: Hardwood
Kitchen Info:
Dimensions: —
Location: —Dimensions: —
Floor Type: Ceramic Tile
Features: Eating Area-Table Space, Island, Pantry-Closet
Living Room Info:
Dimensions: —
Location: —Dimensions: —
Floor Type: Hardwood
Family Room Info:
Dimensions: —
Location: —Dimensions: —
Floor Type: Hardwood
Additional Rooms Info:
Rooms: Eating Area, Mud Room, Office, Sitting Room
Basement: PartialRooms: Eating Area, Mud Room, Office, Sitting Room
Other Specifics
| 3 | |
| Concrete Perimeter | |
| Garage | |
| — | |
| — | |
| — | |
| Patio | |
| Cul-De-Sac | |
| 58 X 102 X 175 X 30 X 144 | |
| — | |
| Full | |
| Vaulted/Cathedral Ceilings, Skylight(s) | |
| Range, Microwave, Dishwasher, Refrigerator, Washer, Dryer | |
| Not in DB | |
| — | |
| — | |
| — |
Tax History
| Year | Property Taxes |
|---|---|
| 2011 | $8,590 |
Contact Agent
Nearby Similar Homes
550 Meadowview Drive, Wauconda, Illinois 60084
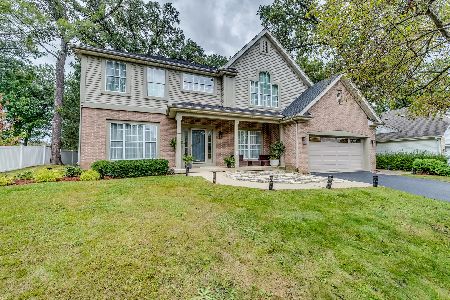
For Sale
$619,000
4 beds / 2.1 baths / 2,572 ft2
Single Family / Built: 1994
37
793 Lipizzan Lane, Wauconda, Illinois 60084
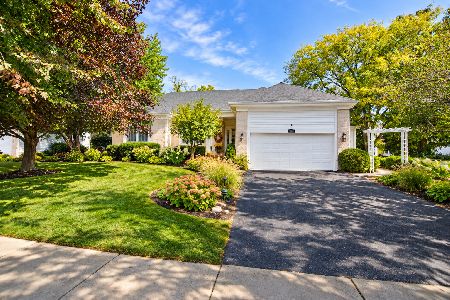
For Sale
$549,000
3 beds / 2.0 baths / 2,170 ft2
Single Family / Built: 1996
23
339 Farmhill Circle, Wauconda, Illinois 60084
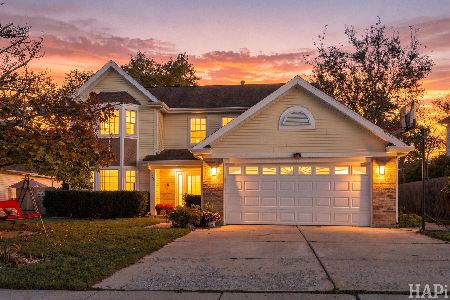
For Sale
$375,000
4 beds / 2.1 baths / 2,330 ft2
Single Family / Built: 1990
3
318 Brown Street, Wauconda, Illinois 60084
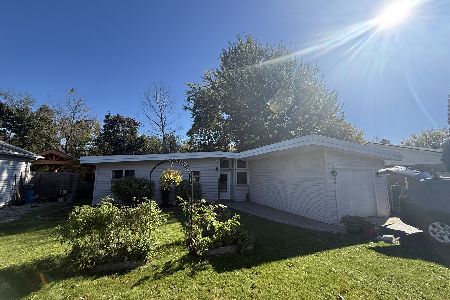
For Sale
$245,000
3 beds / 1.0 baths / 1,152 ft2
Single Family / Built: 1957
10
Nearby Sold Comparables
26974 Anderson Road, Wauconda, Illinois 60084

Sold
$39,900
2 beds / 1.0 baths / 966 ft2
Single Family / Built: 1950
2997
Contact Agent
Listing Provided By
Baird & Warner
