

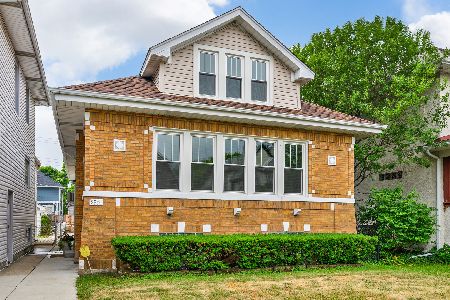
5954 Berenice Avenue, Portage Park, Chicago, Illinois 60634
Sorry, we are updating photos, please update this page in 15 minutes
$230,500
|
Sold
|
|
| Status: | Closed |
| Sqft: | 1,355 |
| Cost/Sqft: | $168 |
| Beds: | 2 |
| Baths: | 2 |
| Year Built: | 1923 |
| Property Taxes: | $4,482 |
| Days On Market: | 4241 |
| Lot Size: | 0,00 |
Description
PORTAGE PARK! CLASSIC BRICK BUNGALOW FEATURES X-WIDE, SUNNY LIVING RM, FRML DINING RM - HW FLOORS (UNDER CARPET), VINTAGE WOOD TRIM! UPDATED EAT-IN KITCHEN WITH TONS OF COUNTERS, OAK CABS, PREM APPL. ADJ MEDIA RM, PLUS LG DECK! FNSHD LOWER LVL W 2ND KITCHEN, GUEST RM, FAMILY RM, FULL BATH! READY-TO-EXPAND ATTIC. BIG YARD - 2 1/2 CAR GAR. THORP MAGNET, GRAY SCHOOLS, PARK, 6-CORNERS SHOPPING NEARBY! ROOM, VALUE!
Property Specifics
| Single Family | |
| — | |
| Bungalow | |
| 1923 | |
| Full | |
| Brick | |
| Asphalt | |
| BRICK BUNGALOW | |
| No | |
| — |
| Cook | |
| — | |
| 0 / Not Applicable | |
| None | |
| Lake Michigan | |
| Public Sewer, Sewer-Storm | |
| Window/Wall Units - 3+ | |
| Natural Gas, Steam, Radiator(s) | |
| 08868052 | |
| 13202080190000 |
Nearby Schools
| NAME: | DISTRICT: | DISTANCE: | |
|---|---|---|---|
|
Grade School
Gray Elementary School |
299 | — | |
|
Middle School
Gray Elementary School |
299 | Not in DB | |
|
High School
Schurz High School |
299 | Not in DB | |
|
Alternate Elementary School
O A Thorp Elementary School Olas |
— | Not in DB | |
|
Alternate Junior High School
O A Thorp Elementary School Olas |
— | Not in DB | |
Property History
| DATE: | EVENT: | PRICE: | SOURCE: |
|---|---|---|---|
| 3 Jun, 2015 | Sold | $230,500 | MRED MLS |
| 1 Jun, 2015 | Under contract | $227,400 | MRED MLS |
| 20 Mar, 2015 | Listed for sale | $227,400 | MRED MLS |
Sorry, we are updating photos, please update this page in 15 minutes
Room Specifics
All Bedroom Info:
Total Bedrooms: 3
Bedrooms Above Ground: 2
Bedrooms Below Ground: 1
Total Bedrooms: 3
Bedrooms Above Ground: 2
Bedrooms Below Ground: 1
Second Bedroom Info:
Dimensions: —
Location: —Dimensions: —
Floor Type: Hardwood
Third Bedroom Info:
Dimensions: —
Location: —Dimensions: —
Floor Type: Vinyl
Bathroom Info:
Full Bathrooms: 2
Partial Bathrooms: 0Full Bathrooms: 2
Bathroom Amenities: —
Bathroom in Basement: 1
Dining Room Info:
Dimensions: —
Location: —Dimensions: —
Floor Type: Carpet
Kitchen Info:
Dimensions: —
Location: —Dimensions: —
Floor Type: Wood Laminate
Features: Eating Area-Table Space, Pantry-Closet
Living Room Info:
Dimensions: —
Location: —Dimensions: —
Floor Type: Carpet
Family Room Info:
Dimensions: —
Location: —Dimensions: —
Floor Type: Wood Laminate
Additional Rooms Info:
Rooms: Kitchen
Basement: FullRooms: Kitchen
Other Specifics
| 2 | |
| Concrete Perimeter | |
| Garage | |
| — | |
| — | |
| — | |
| Deck | |
| Fenced Yard | |
| 31X122 | |
| Interior Stair,Unfinished | |
| None | |
| Hardwood Floors, First Floor Bedroom, First Floor Full Bath | |
| Range, Dishwasher, Refrigerator, Washer, Dryer, Disposal | |
| Not in DB | |
| Sidewalks, Street Lights, Street Paved | |
| — | |
| — |
Tax History
| Year | Property Taxes |
|---|---|
| 2015 | $4,482 |
Contact Agent
Nearby Similar Homes
5948 Grace Street, Chicago, Illinois 60634
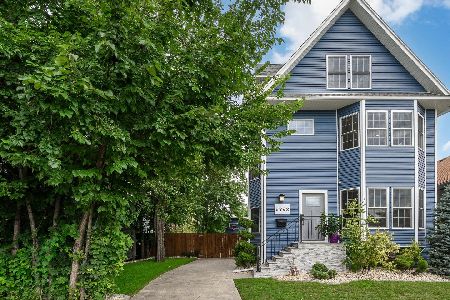
For Sale
$1,030,000
4 beds / 4.1 baths / 3,606 ft2
Single Family / Built: 1906
16
5916 Byron Street, Chicago, Illinois 60634

For Sale
$899,900
4 beds / 4.0 baths / 2,900 ft2
Single Family / Built: 1914
106
6037 Dakin Street, Chicago, Illinois 60634
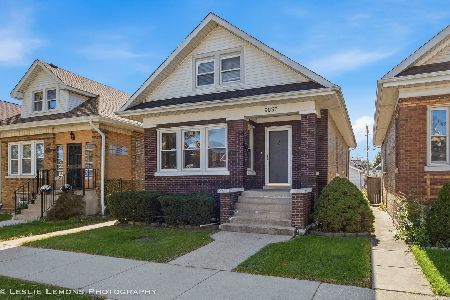
For Sale
$399,900
4 beds / 2.0 baths / 2,483 ft2
Single Family / Built: 1920
9
5941 Waveland Avenue, Chicago, Illinois 60634
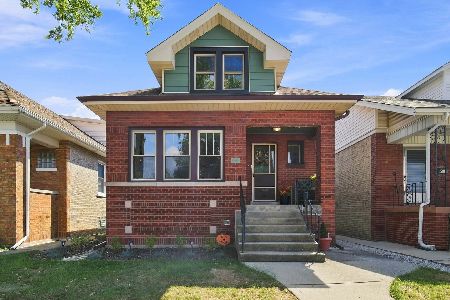
For Sale
$594,900
4 beds / 3.0 baths / 2,565 ft2
Single Family / Built: 1923
35
5834 Byron Street, Chicago, Illinois 60634

For Sale
$339,900
4 beds / 2.0 baths / 1,700 ft2
Single Family / Built: 1907
133
6118 Grace Street, Chicago, Illinois 60634

For Sale
$530,000
6 beds / 2.0 baths / 3,256 ft2
Single Family / Built: 1924
70
Nearby Sold Comparables
5958 Berenice Avenue, Chicago, Illinois 60634
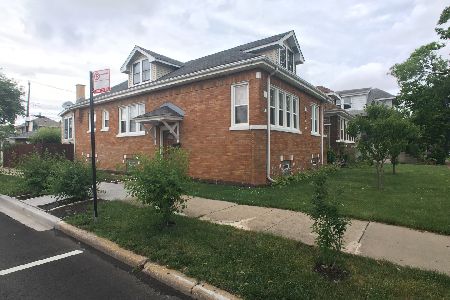
Sold
$359,000
3 beds / 2.0 baths / 1,128 ft2
Single Family / Built: 1925
1927
5946 Berenice Avenue, Chicago, Illinois 60634

Sold
$225,000
3 beds / 1.1 baths / 1,364 ft2
Single Family / Built: 1908
3628
5946 Berenice Avenue, Chicago, Illinois 60634
Sold
$475,000
3 beds / 2.1 baths / 0 ft2
Single Family / Built: 1908
2481
5951 Byron Street, Chicago, Illinois 60634
Sold
$399,900
5 beds / 2.1 baths / 0 ft2
Single Family / Built: 1927
1486
6000 Berenice Avenue, Chicago, Illinois 60634

Sold
$339,000
4 beds / 3.0 baths / 1,541 ft2
Single Family / Built: 1920
1190
5943 Byron Street, Chicago, Illinois 60634
Sold
$119,000
4 beds / 2.0 baths / 1,200 ft2
Single Family / Built: —
5180
Contact Agent
Listing Provided By
Keller Williams Rlty Partners
