

597 Nash Road, Crystal Lake, Illinois 60014
Sorry, we are updating photos, please update this page in 15 minutes
$157,500
|
Sold
|
|
| Status: | Closed |
| Sqft: | 1,601 |
| Cost/Sqft: | $108 |
| Beds: | 4 |
| Baths: | 2 |
| Year Built: | 1955 |
| Property Taxes: | $4,911 |
| Days On Market: | 3982 |
| Lot Size: | 0,00 |
Description
Good size ranch with a custom flair. Hardwood floors in living room and most bedrooms. Eat in kitchen is open to family room with vaulted ceiling and fireplace. Master bedroom with master bath and possible walk in closet. Open staircase to basement. Sliders from family room to patio and good size backyard. School is very close by. Estate Sale sold As Is
Property Specifics
| Single Family | |
| — | |
| Ranch | |
| 1955 | |
| Full | |
| Frame | |
| — | |
| — | |
| No | |
| — |
| Mc Henry | |
| — | |
| 0 / Not Applicable | |
| None | |
| Lake Michigan, Public | |
| Public Sewer, Sewer-Storm | |
| Central Air | |
| Natural Gas, Forced Air | |
| 09093007 | |
| 1907227013 |
Nearby Schools
| NAME: | DISTRICT: | DISTANCE: | |
|---|---|---|---|
|
High School
Crystal Lake Central High School |
155 | Not in DB | |
Property History
| DATE: | EVENT: | PRICE: | SOURCE: |
|---|---|---|---|
| 2 May, 2016 | Sold | $157,500 | MRED MLS |
| 4 Mar, 2016 | Under contract | $172,500 | MRED MLS |
| — | Last price change | $180,000 | MRED MLS |
| 27 Nov, 2015 | Listed for sale | $18,000 | MRED MLS |
| 26 Jan, 2017 | Under contract | $0 | MRED MLS |
| 23 Jan, 2017 | Listed for sale | $0 | MRED MLS |
| 4 May, 2026 | Under contract | $0 | MRED MLS |
| 23 Apr, 2026 | Listed for sale | $0 | MRED MLS |
Sorry, we are updating photos, please update this page in 15 minutes
Room Specifics
All Bedroom Info:
Total Bedrooms: 4
Bedrooms Above Ground: 4
Bedrooms Below Ground: 0
Total Bedrooms: 4
Bedrooms Above Ground: 4
Bedrooms Below Ground: 0
Second Bedroom Info:
Dimensions: —
Location: —Dimensions: —
Floor Type: Hardwood
Third Bedroom Info:
Dimensions: —
Location: —Dimensions: —
Floor Type: Hardwood
Fourth Bedroom Info:
Dimensions: —
Location: —Dimensions: —
Floor Type: Hardwood
Bathroom Info:
Full Bathrooms: 2
Partial Bathrooms: 0Full Bathrooms: 2
Bathroom Amenities: —
Bathroom in Basement: 0
Kitchen Info:
Dimensions: —
Location: —Dimensions: —
Floor Type: Wood Laminate
Features: Eating Area-Table Space, Pantry-Closet
Living Room Info:
Dimensions: —
Location: —Dimensions: —
Floor Type: Hardwood
Family Room Info:
Dimensions: —
Location: —Dimensions: —
Floor Type: Carpet
Additional Rooms Info:
Rooms: No additional rooms
Basement: FullRooms: No additional rooms
Other Specifics
| 1 | |
| Concrete Perimeter | |
| Garage | |
| — | |
| — | |
| — | |
| Patio | |
| — | |
| 71X159X68X147 | |
| — | |
| Full | |
| Vaulted/Cathedral Ceilings, Hardwood Floors, First Floor Full Bath | |
| Range, Dishwasher, Refrigerator, Washer, Dryer | |
| Not in DB | |
| Sidewalks | |
| — | |
| — |
Tax History
| Year | Property Taxes |
|---|---|
| 2016 | $4,911 |
Contact Agent
Nearby Similar Homes
668 Lee Drive, Crystal Lake, Illinois 60014

For Sale
$347,500
3 beds / 1.1 baths / 1,364 ft2
Single Family / Built: 1973
125
652 Sussex Lane, Crystal Lake, Illinois 60014

For Sale
$360,000
4 beds / 2.0 baths / 1,800 ft2
Single Family / Built: 1962
47

852 Woodmar Drive, Crystal Lake, Illinois 60014

For Sale
$400,000
4 beds / 2.1 baths / 2,520 ft2
Single Family / Built: 1977
63

658 Monterey Drive, Crystal Lake, Illinois 60014
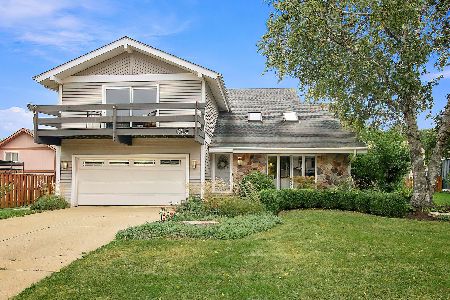
For Sale
$445,000
4 beds / 2.1 baths / 2,520 ft2
Single Family / Built: 1978
28
Nearby Sold Comparables
603 Nash Road, Crystal Lake, Illinois 60014

Sold
$139,900
3 beds / 1.0 baths / 1,100 ft2
Single Family / Built: 1964
4821
585 Nash Road, Crystal Lake, Illinois 60014
Sold
$149,900
3 beds / 2.0 baths / 1,192 ft2
Single Family / Built: 1955
5796
577 Nash Road, Crystal Lake, Illinois 60014
Sold
$105,000
3 beds / 1.0 baths / 1,000 ft2
Single Family / Built: —
4906
600 Mchenry Avenue, Crystal Lake, Illinois 60014
Sold
$154,900
3 beds / 3.0 baths / 0 ft2
Single Family / Built: —
5694
600 Mchenry Avenue, Crystal Lake, Illinois 60014
Sold
$179,900
3 beds / 3.0 baths / 0 ft2
Single Family / Built: —
3725
600 Mchenry Avenue, Crystal Lake, Illinois 60014

Sold
$275,000
3 beds / 3.0 baths / 0 ft2
Single Family / Built: —
583
Contact Agent
Listing Provided By
Roppolo Realty, Inc.
