

597 Tuscan View Drive, Elgin, Illinois 60124
Subdivision > Edgewater By Del Webb
Sorry, we are updating photos, please update this page in 15 minutes
$365,000
|
Sold
|
|
| Status: | Closed |
| Sqft: | 2,625 |
| Cost/Sqft: | $145 |
| Beds: | 3 |
| Baths: | 3 |
| Year Built: | 2006 |
| Property Taxes: | $9,885 |
| Days On Market: | 4505 |
| Lot Size: | 0,00 |
Description
SOMERSET WITH FINISHED BASEMENT! HARDWOOD FLOORS IN LR,DR,GARDEN RM, & HALLWAY! PLANTATION SHUTTERS THROUGH-OUT! HUGE DEN! CORNER LOT!IRON RAILINGS FRONT & BACK! PATIO WITH PAVER BRICK WALL AND INTERIOR PLANTINGS! FIREPLACE! HUGE UNFINISHED WORKSHOP & FINISHED BSMT WITH SEWING RM,EXERCISE & REC RM! GIVE 2 HR NOTICE TO REMOVE FIDO M-F. *GOING TO FLORIDA WITH NEIGHBORS NEXT DOOR!*
Property Specifics
| Single Family | |
| — | |
| Ranch | |
| 2006 | |
| Full | |
| Vinyl Siding, Brick | |
| Asphalt | |
| SOMERSET | |
| No | |
| — |
| Kane | |
| Edgewater By Del Webb | |
| 198 / Monthly | |
| Insurance, Security, Clubhouse, Exercise Facilities, Pool, Lawn Care, Snow Removal | |
| Public | |
| Public Sewer | |
| Central Air | |
| Natural Gas, Forced Air | |
| 08668430 | |
| 0620479001 |
Property History
| DATE: | EVENT: | PRICE: | SOURCE: |
|---|---|---|---|
| 14 Nov, 2014 | Sold | $365,000 | MRED MLS |
| 18 Sep, 2014 | Under contract | $379,900 | MRED MLS |
| — | Last price change | $389,900 | MRED MLS |
| 10 Jul, 2014 | Listed for sale | $389,900 | MRED MLS |
Sorry, we are updating photos, please update this page in 15 minutes
Room Specifics
All Bedroom Info:
Total Bedrooms: 3
Bedrooms Above Ground: 3
Bedrooms Below Ground: 0
Total Bedrooms: 3
Bedrooms Above Ground: 3
Bedrooms Below Ground: 0
Second Bedroom Info:
Dimensions: —
Location: —Dimensions: —
Floor Type: Carpet
Third Bedroom Info:
Dimensions: —
Location: —Dimensions: —
Floor Type: Carpet
Bathroom Info:
Full Bathrooms: 3
Partial Bathrooms: 0Full Bathrooms: 3
Bathroom Amenities: Separate Shower, Double Sink, Soaking Tub
Bathroom in Basement: 1
Dining Room Info:
Dimensions: —
Location: —Dimensions: —
Floor Type: Hardwood
Kitchen Info:
Dimensions: —
Location: —Dimensions: —
Floor Type: Ceramic Tile
Features: Eating Area-Table Space, Island, Pantry-Closet
Laundry Room Info:
Dimensions: —
Location: —Dimensions: —
Floor Type: Vinyl
Additional Rooms Info:
Rooms: Bonus Room, Breakfast Room, Den, Exercise Room, Great Room, Recreation Room, Storage, Heated Sun Room, Walk In Closet, Workshop
Basement: FullRooms: Bonus Room, Breakfast Room, Den, Exercise Room, Great Room, Recreation Room, Storage, Heated Sun Room, Walk In Closet, Workshop
Other Specifics
| 2 | |
| Concrete Perimeter | |
| Garage | |
| — | |
| — | |
| — | |
| Patio, Storms/Screens | |
| Corner Lot, Landscaped | |
| 72X102X75X112 | |
| Unfinished | |
| Full | |
| Hardwood Floors, First Floor Bedroom, First Floor Laundry, First Floor Full Bath | |
| Double Oven, Microwave, Dishwasher, Refrigerator, Washer, Dryer, Disposal | |
| Not in DB | |
| Clubhouse, Pool, Tennis Courts | |
| — | |
| Attached Fireplace Doors/Screen, Gas Log, Gas Starter |
Tax History
| Year | Property Taxes |
|---|---|
| 2014 | $9,885 |
Contact Agent
Nearby Similar Homes
2173 Sandpiper Way, Elgin, Illinois 60124

For Sale
$533,500
2 beds / 2.0 baths / 2,218 ft2
Single Family / Built: 2007
13
2519 Edgewater Drive, Elgin, Illinois 60124

For Sale
$519,900
2 beds / 2.0 baths / 2,014 ft2
Single Family / Built: 2005
26
2467 Vista Trail, Elgin, Illinois 60124

For Sale
$620,000
2 beds / 2.1 baths / 3,071 ft2
Single Family / Built: 2006
4
2480 Harvest, Elgin, Illinois 60124

For Sale
$439,900
2 beds / 2.0 baths / 1,813 ft2
Single Family / Built: 2006
24
2494 Rolling, Elgin, Illinois 60124

For Sale
$375,000
2 beds / 2.0 baths / 1,674 ft2
Single Family / Built: 2005
2
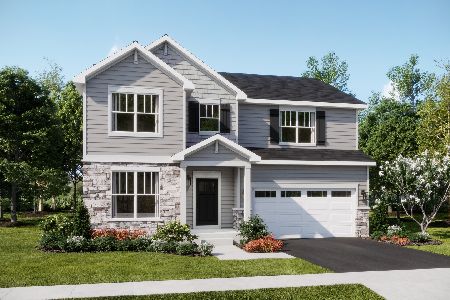
Nearby Sold Comparables
599 Tuscan View, Elgin, Illinois 60124

Sold
$374,500
3 beds / 3.0 baths / 2,625 ft2
Single Family / Built: 2006
4409
601 Tuscan View, Elgin, Illinois 60124
Sold
$369,900
3 beds / 2.0 baths / 2,656 ft2
Single Family / Built: 2007
4260
595 Tuscan View, Elgin, Illinois 60124
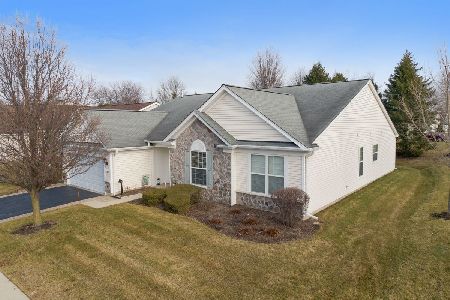
Sold
$440,000
3 beds / 2.0 baths / 2,445 ft2
Single Family / Built: 2006
1398
603 Tuscan View, Elgin, Illinois 60124
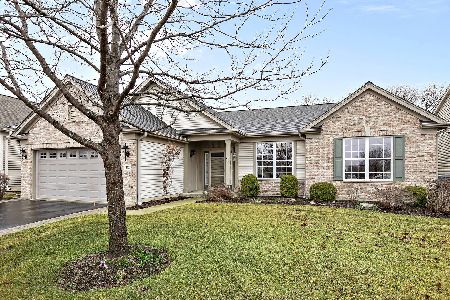
Sold
$384,900
2 beds / 2.0 baths / 2,035 ft2
Single Family / Built: 2006
1689
2451 Sandy Stream Lane, Elgin, Illinois 60124
Sold
$240,000
2 beds / 2.0 baths / 2,177 ft2
Single Family / Built: —
2858
593 Tuscan View Drive, Elgin, Illinois 60124
Sold
$324,900
2 beds / 2.0 baths / 2,200 ft2
Single Family / Built: 2007
3075
Contact Agent
Listing Provided By
Baird & Warner
