

5N369 Fairway Drive, St Charles, Illinois 60175
Subdivision > Burr Hill
Sorry, we are updating photos, please update this page in 15 minutes
$957,500
|
Sold
|
|
| Status: | Closed |
| Sqft: | 4,375 |
| Cost/Sqft: | $228 |
| Beds: | 4 |
| Baths: | 5 |
| Year Built: | 2003 |
| Property Taxes: | $25,061 |
| Days On Market: | 3862 |
| Lot Size: | 1,25 |
Description
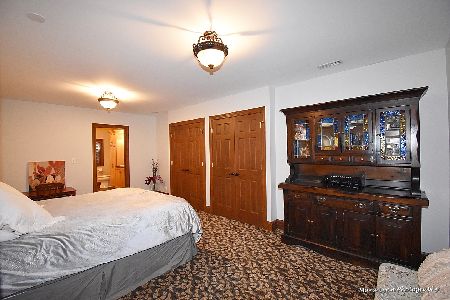
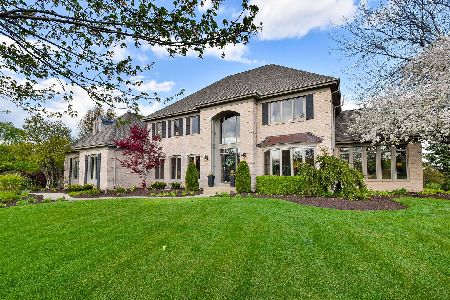
The difference with distinction! This tremendous custom designed Estate is a notch above the competition! Stunning Designer Decor with Matchless Construction and Appearance! A Dramatic floor plan with volume ceilings and to-die-for Kitchen with all the Bells and Whistles! Main floor luxury Master Suite. Amazing first class finished walkout lower level is just incredible! Dream 7plus car heated garages. Beautiful landscaping and extraordinary scenic views of the private golf course! Truly A 10 Plus!
Property Specifics
| Single Family | |
| — | |
| French Provincial | |
| 2003 | |
| Full, Walkout | |
| Brick, Cedar | |
| — | |
| — | |
| No | |
| 1.25 |
| Kane | |
| Burr Hill | |
| 0 / Not Applicable | |
| None | |
| Private Well | |
| Septic-Private | |
| Central Air, Zoned | |
| Natural Gas, Forced Air, Radiant, Sep Heating Systems - 2+, Zoned | |
| 09196517 | |
| 0918327003 |
Nearby Schools
| NAME: | DISTRICT: | DISTANCE: | |
|---|---|---|---|
|
Grade School
Ferson Creek Elementary School |
303 | — | |
|
Middle School
Haines Middle School |
303 | Not in DB | |
|
High School
St Charles North High School |
303 | Not in DB | |
Property History
| DATE: | EVENT: | PRICE: | SOURCE: |
|---|---|---|---|
| 30 Jun, 2016 | Sold | $957,500 | MRED MLS |
| 3 May, 2016 | Under contract | $998,000 | MRED MLS |
| 15 Apr, 2016 | Listed for sale | $998,000 | MRED MLS |
Sorry, we are updating photos, please update this page in 15 minutes
Room Specifics
All Bedroom Info:
Total Bedrooms: 4
Bedrooms Above Ground: 4
Bedrooms Below Ground: 0
Total Bedrooms: 4
Bedrooms Above Ground: 4
Bedrooms Below Ground: 0
Second Bedroom Info:
Dimensions: —
Location: —Dimensions: —
Floor Type: Carpet
Third Bedroom Info:
Dimensions: —
Location: —Dimensions: —
Floor Type: Carpet
Fourth Bedroom Info:
Dimensions: —
Location: —Dimensions: —
Floor Type: Carpet
Bathroom Info:
Full Bathrooms: 5
Partial Bathrooms: 1Full Bathrooms: 5
Bathroom Amenities: Whirlpool, Separate Shower, Double Sink
Bathroom in Basement: 1
Dining Room Info:
Dimensions: —
Location: —Dimensions: —
Floor Type: Hardwood
Kitchen Info:
Dimensions: —
Location: —Dimensions: —
Floor Type: Hardwood
Features: Eating Area-Breakfast Bar, Eating Area-Table Space, Island, Pantry-Walk-in
Laundry Room Info:
Dimensions: —
Location: —Dimensions: —
Floor Type: Ceramic Tile
Family Room Info:
Dimensions: —
Location: —Dimensions: —
Floor Type: Carpet
Additional Rooms Info:
Rooms: Breakfast Room, Exercise Room, Foyer, Game Room, Great Room, Library, Office
Basement: Full, WalkoutRooms: Breakfast Room, Exercise Room, Foyer, Game Room, Great Room, Library, Office
Other Specifics
| 7 | |
| — | |
| Garage | |
| — | |
| — | |
| — | |
| Deck, Patio, Brick Paver Patio | |
| Golf Course Lot, Landscaped | |
| 158X214X204X231 | |
| — | |
| Full | |
| Bar-Wet, Hardwood Floors, First Floor Bedroom, First Floor Laundry, First Floor Full Bath | |
| Double Oven, Range, Microwave, Dishwasher, High End Refrigerator, Stainless Steel Appliance(s) | |
| Not in DB | |
| Street Paved | |
| — | |
| Gas Log, Gas Starter |
Tax History
| Year | Property Taxes |
|---|---|
| 2016 | $25,061 |
Contact Agent
Nearby Similar Homes
39W220 Long Meadow Lane, St Charles, Illinois 60175
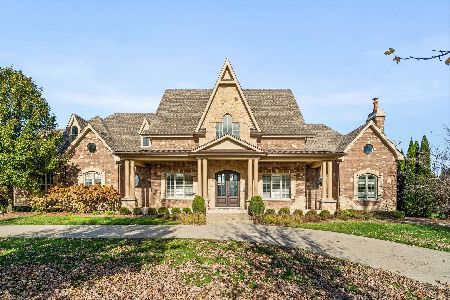
For Sale
$2,850,000
5 beds / 5.1 baths / 9,479 ft2
Single Family / Built: 2009
1
38w301 Burr Road Lane, St Charles, Illinois 60175
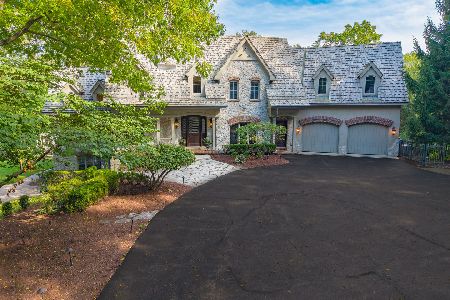
For Sale
$2,499,000
5 beds / 5.1 baths / 7,237 ft2
Single Family / Built: 2003
51
39W364 Longmeadow Lane, St Charles, Illinois 60175
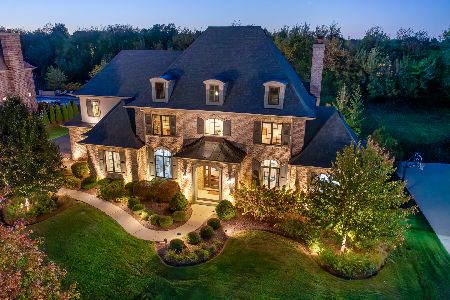
For Sale
$2,199,999
4 beds / 5.1 baths / 4,970 ft2
Single Family / Built: 2014
202
5N145 Prairie Rose Drive, St Charles, Illinois 60175
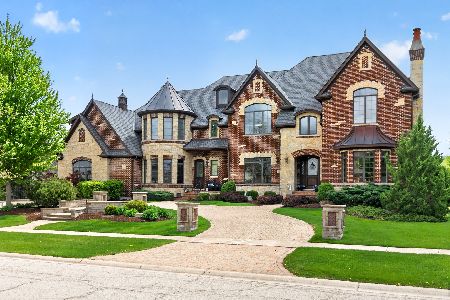
For Sale
$2,395,000
6 beds / 8.1 baths / 11,825 ft2
Single Family / Built: 2009
184
Nearby Sold Comparables

Contact Agent
Listing Provided By
Coldwell Banker Residential
