

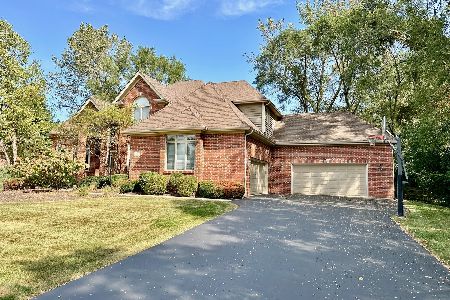
5N705 Rochefort Lane, Wayne, Illinois 60184
Subdivision > Dunham North
Sorry, we are updating photos, please update this page in 15 minutes
$475,000
|
Sold
|
|
| Status: | Closed |
| Sqft: | 3,383 |
| Cost/Sqft: | $148 |
| Beds: | 4 |
| Baths: | 3 |
| Year Built: | 1985 |
| Property Taxes: | $9,789 |
| Days On Market: | 6701 |
| Lot Size: | 1,58 |
Description
HOME BACKS TO POND W/PRIVATE DOCK AND PRATT'S WAYNE WOODS W/BRIDLE PATH BEYOND POND.NEW 50 YEAR ROOF.ZONED HEAT & A/C.BEAUTIFUL WOOD TRIM, SOLID WOOD 6-PANEL DOORS & CROWN MOLDING.NEW GRANITE COUNTERTOPS IN KITCHEN.SUNKEN FAMILY RM W/FRENCH DOORS TO LIVING ROOM.MASTER SUITE W/SITTING AREA AND PRIVATE BATH.2X6 CONST. FOR ADDED INSULATION.LOFT OCULD BE 5TH BEDROOM.BEAUTIFUL COUNTRY VIEWS IN HUGE BACKYARD!!
Property Specifics
| Single Family | |
| — | |
| Cape Cod | |
| 1985 | |
| Full | |
| Cedar | |
| Shake | |
| CAPE COD | |
| Yes | |
| 1.58 |
| Du Page | |
| Dunham North | |
| 435 / Annual | |
| Other | |
| Private Well | |
| Septic-Private | |
| Central Air, Zoned | |
| Natural Gas, Forced Air, Sep Heating Systems - 2+, Indv Controls, Zoned | |
| 06952267 | |
| 0118107002 |
Property History
| DATE: | EVENT: | PRICE: | SOURCE: |
|---|---|---|---|
| 22 Jun, 2009 | Sold | $475,000 | MRED MLS |
| 4 May, 2009 | Under contract | $499,900 | MRED MLS |
| — | Last price change | $554,900 | MRED MLS |
| 7 Jul, 2008 | Listed for sale | $554,900 | MRED MLS |
| 5 Apr, 2021 | Sold | $525,000 | MRED MLS |
| 12 Feb, 2021 | Under contract | $525,000 | MRED MLS |
| 7 Feb, 2021 | Listed for sale | $525,000 | MRED MLS |
Sorry, we are updating photos, please update this page in 15 minutes
Room Specifics
All Bedroom Info:
Total Bedrooms: 4
Bedrooms Above Ground: 4
Bedrooms Below Ground: 0
Total Bedrooms: 4
Bedrooms Above Ground: 4
Bedrooms Below Ground: 0
Second Bedroom Info:
Dimensions: —
Location: —Dimensions: —
Floor Type: Carpet
Third Bedroom Info:
Dimensions: —
Location: —Dimensions: —
Floor Type: Carpet
Fourth Bedroom Info:
Dimensions: —
Location: —Dimensions: —
Floor Type: Carpet
Bathroom Info:
Full Bathrooms: 3
Partial Bathrooms: 1Full Bathrooms: 3
Bathroom Amenities: —
Bathroom in Basement: 0
Dining Room Info:
Dimensions: —
Location: —Dimensions: —
Floor Type: Carpet
Kitchen Info:
Dimensions: —
Location: —Dimensions: —
Floor Type: Ceramic Tile
Features: Eating Area-Table Space, Island, Pantry-Closet
Living Room Info:
Dimensions: —
Location: —Dimensions: —
Floor Type: Carpet
Family Room Info:
Dimensions: —
Location: —Dimensions: —
Floor Type: Carpet
Additional Rooms Info:
Rooms: Eating Area, Foyer, Gallery, Loft, Sitting Room, Utility Room-1st Floor
Basement: FullRooms: Eating Area, Foyer, Gallery, Loft, Sitting Room, Utility Room-1st Floor
Other Specifics
| 3 | |
| Concrete Perimeter | |
| Garage | |
| — | |
| — | |
| — | |
| Deck | |
| Cul-De-Sac, Forest Preserve Adjacent, Landscaped, Pond(s), Water View | |
| 168 X 437 X 140 X 411 | |
| Unfinished | |
| Full | |
| — | |
| Range, Microwave, Dishwasher, Refrigerator, Washer, Dryer, Disposal | |
| Not in DB | |
| Horse-Riding Trails, Street Paved | |
| — | |
| Wood Burning, Gas Starter |
Tax History
| Year | Property Taxes |
|---|---|
| 2009 | $9,789 |
| 2021 | $11,071 |
Contact Agent
Nearby Similar Homes
5N625 Rochefort Lane, Wayne, Illinois 60184
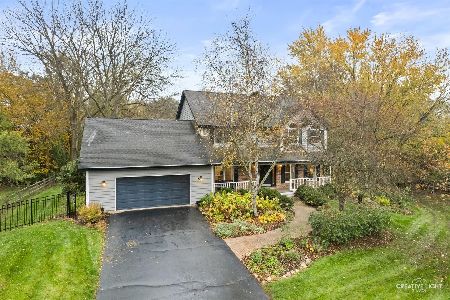
For Sale
$635,000
4 beds / 2.1 baths / 2,860 ft2
Single Family / Built: 1989
5
5N440 Derby Road, Wayne, Illinois 60184
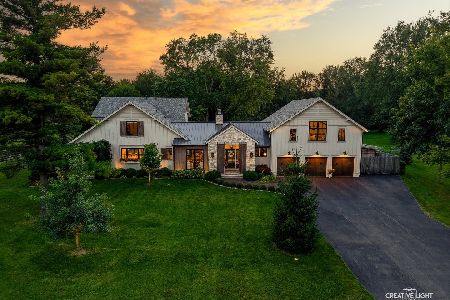
For Sale
$2,399,000
4 beds / 4.1 baths / 5,111 ft2
Single Family / Built: 1995
20
Nearby Sold Comparables
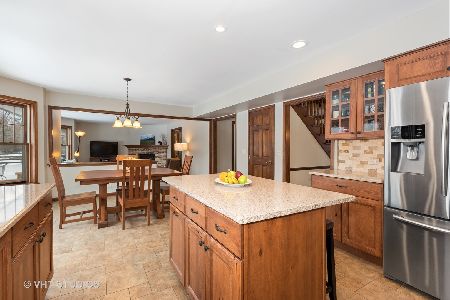
5N723 Rochefort Lane, Wayne, Illinois 60184
Sold
$749,900
4 beds / 3.1 baths / 3,528 ft2
Single Family / Built: 2004
765
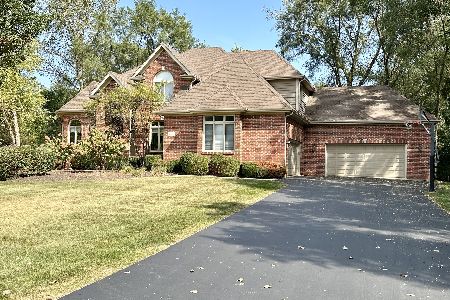
5N723 Rochefort Lane, Wayne, Illinois 60184
Sold
$799,900
4 beds / 3.1 baths / 3,528 ft2
Single Family / Built: 2004
650
5N741 Rochefort Lane, Wayne, Illinois 60184

Sold
$899,000
5 beds / 4.1 baths / 5,630 ft2
Single Family / Built: 2002
3723
Contact Agent
Listing Provided By
RE/MAX Excels
