

60 Nicolette Avenue, Schaumburg, Illinois 60173
Subdivision > Park St Claire
Sorry, we are updating photos, please update this page in 15 minutes
$492,700
|
Sold
|
|
| Status: | Closed |
| Sqft: | 2,293 |
| Cost/Sqft: | $214 |
| Beds: | 4 |
| Baths: | 4 |
| Year Built: | 1994 |
| Property Taxes: | $11,940 |
| Days On Market: | 4946 |
| Lot Size: | 0,23 |
Description
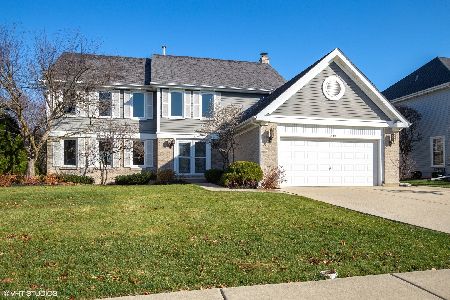
Beautifully maintained home! Granite counter-tops in kitchen. Beautiful colors throughout. Custom window coverings included. Updated lighting fixtures. Finished basement with recessed lighting. Battery backup system for sump pump. Concreted crawl space for storage. New roof in 2010 with gutter covers. Newer windows and heater. Professionally landscaped. Huge deck for your entertaining pleasure!
Property Specifics
| Single Family | |
| — | |
| Traditional | |
| 1994 | |
| Partial | |
| Vinyl Siding, Brick | |
| Asphalt | |
| BRITTANY | |
| No | |
| 0.23 |
| Cook | |
| Park St Claire | |
| 395 / Annual | |
| Insurance, Other | |
| Public | |
| Public Sewer | |
| Central Air | |
| Natural Gas, Forced Air | |
| 08321208 | |
| 07241130200000 |
Nearby Schools
| NAME: | DISTRICT: | DISTANCE: | |
|---|---|---|---|
|
Grade School
Fairview Elementary School |
54 | — | |
|
Middle School
Keller Junior High School |
54 | Not in DB | |
|
High School
J B Conant High School |
211 | Not in DB | |
Property History
| DATE: | EVENT: | PRICE: | SOURCE: |
|---|---|---|---|
| 20 Jun, 2013 | Sold | $492,700 | MRED MLS |
| 26 Apr, 2013 | Under contract | $489,900 | MRED MLS |
| 19 Apr, 2013 | Listed for sale | $489,900 | MRED MLS |
Sorry, we are updating photos, please update this page in 15 minutes
Room Specifics
All Bedroom Info:
Total Bedrooms: 4
Bedrooms Above Ground: 4
Bedrooms Below Ground: 0
Total Bedrooms: 4
Bedrooms Above Ground: 4
Bedrooms Below Ground: 0
Second Bedroom Info:
Dimensions: —
Location: —Dimensions: —
Floor Type: Carpet
Third Bedroom Info:
Dimensions: —
Location: —Dimensions: —
Floor Type: Carpet
Fourth Bedroom Info:
Dimensions: —
Location: —Dimensions: —
Floor Type: Carpet
Bathroom Info:
Full Bathrooms: 4
Partial Bathrooms: 1Full Bathrooms: 4
Bathroom Amenities: Separate Shower, Double Sink, Garden Tub
Bathroom in Basement: 1
Dining Room Info:
Dimensions: —
Location: —Dimensions: —
Floor Type: Carpet
Kitchen Info:
Dimensions: —
Location: —Dimensions: —
Floor Type: Wood Laminate
Features: Eating Area-Breakfast Bar, Eating Area-Table Space, Pantry-Closet
Laundry Room Info:
Dimensions: —
Location: —Dimensions: —
Floor Type: Ceramic Tile
Living Room Info:
Dimensions: —
Location: —Dimensions: —
Floor Type: Carpet
Family Room Info:
Dimensions: —
Location: —Dimensions: —
Floor Type: Wood Laminate
Additional Rooms Info:
Rooms: Breakfast Room, Foyer, Recreation Room
Basement: PartialRooms: Breakfast Room, Foyer, Recreation Room
Other Specifics
| 2 | |
| Concrete Perimeter | |
| Garage | |
| — | |
| — | |
| — | |
| Deck | |
| Landscaped | |
| 71X134X67X147 | |
| Unfinished | |
| Full | |
| Vaulted/Cathedral Ceilings, Wood Laminate Floors, First Floor Laundry | |
| Range, Microwave, Dishwasher, Refrigerator, Washer, Dryer, Disposal | |
| Not in DB | |
| Tennis Courts, Sidewalks, Street Lights | |
| — | |
| Wood Burning, Attached Fireplace Doors/Screen, Gas Starter |
Tax History
| Year | Property Taxes |
|---|---|
| 2013 | $11,940 |
Contact Agent
Nearby Similar Homes
1339 Beckett Lane, Schaumburg, Illinois 60173
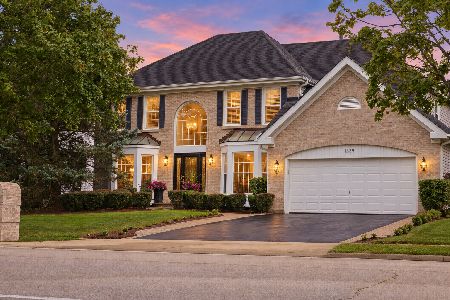
For Sale
$979,000
4 beds / 3.1 baths / 3,953 ft2
Single Family / Built: 1993
47
127 Michelle Place, Schaumburg, Illinois 60173
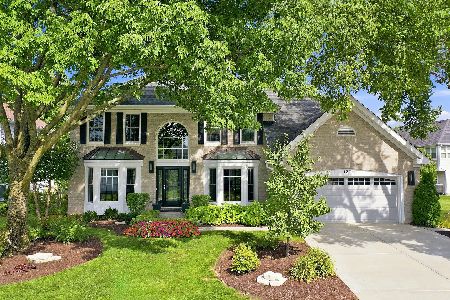
For Sale
$949,000
4 beds / 3.1 baths / 3,050 ft2
Single Family / Built: 1992
69
124 Corsaire Lane, Schaumburg, Illinois 60173
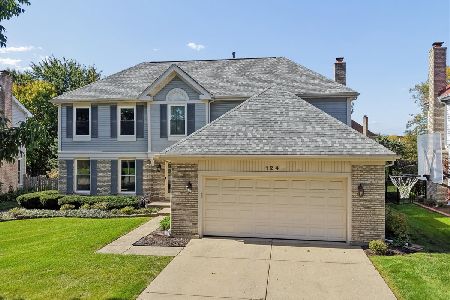
For Sale
$850,000
4 beds / 3.1 baths / 2,615 ft2
Single Family / Built: 1991
6
837 Heatherstone Drive, Schaumburg, Illinois 60173

For Sale
$768,500
4 beds / 2.1 baths / 2,774 ft2
Single Family / Built: 1988
54
Nearby Sold Comparables
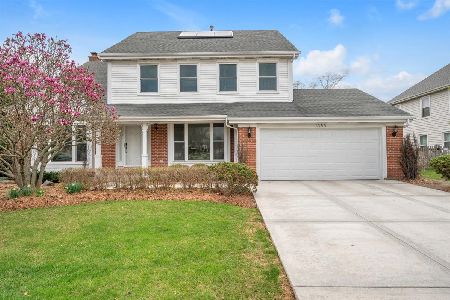
52 Nicolette Avenue, Schaumburg, Illinois 60173

Sold
$680,000
4 beds / 3.1 baths / 2,459 ft2
Single Family / Built: 1992
1103

Contact Agent
Listing Provided By
Baird & Warner
