

60 Saddle Tree Lane, North Barrington, Illinois 60010
Subdivision > Grassmere Farms
Sorry, we are updating photos, please update this page in 15 minutes
$640,200
|
Sold
|
|
| Status: | Closed |
| Sqft: | 6,494 |
| Cost/Sqft: | $99 |
| Beds: | 5 |
| Baths: | 5 |
| Year Built: | 2002 |
| Property Taxes: | $17,858 |
| Days On Market: | 5681 |
| Lot Size: | 2,13 |
Description
Elegant custom smart home on over 2 acres. Dramatic foyer, Hardwd flrs, banquet size DR that opens to outdoor kitchen, large 1st flr Office, 2-story FR & surround sound thru, custom built-in entertainment center. Incredible gourmet kit & bkfst area. Mstr suite w/fpl, deluxe BA & impressive his & her walk-in closets 4 family BRS w/en-suite baths. Finished walkout Low lev; w/fpl, 2nd Kitchen, music rm & studio, & bath!
Property Specifics
| Single Family | |
| — | |
| — | |
| 2002 | |
| Full, Walkout | |
| Stone | |
| Shake | |
| — | |
| No | |
| 2.13 |
| Lake | |
| Grassmere Farms | |
| 400 / Annual | |
| Other | |
| Private Well | |
| Septic-Private | |
| Central Air, Zoned | |
| Natural Gas, Forced Air, Sep Heating Systems - 2+, Zoned | |
| 07772468 | |
| 13244030060000 |
Nearby Schools
| NAME: | DISTRICT: | DISTANCE: | |
|---|---|---|---|
|
Grade School
Roslyn Road Elementary School |
220 | — | |
|
Middle School
Barrington Middle School-prairie |
220 | Not in DB | |
|
High School
Barrington High School |
220 | Not in DB | |
Property History
| DATE: | EVENT: | PRICE: | SOURCE: |
|---|---|---|---|
| 30 Nov, 2012 | Sold | $640,200 | MRED MLS |
| 7 Sep, 2012 | Under contract | $640,200 | MRED MLS |
| — | Last price change | $850,000 | MRED MLS |
| 5 Apr, 2011 | Listed for sale | $998,000 | MRED MLS |
Sorry, we are updating photos, please update this page in 15 minutes
Room Specifics
All Bedroom Info:
Total Bedrooms: 5
Bedrooms Above Ground: 5
Bedrooms Below Ground: 0
Total Bedrooms: 5
Bedrooms Above Ground: 5
Bedrooms Below Ground: 0
Second Bedroom Info:
Dimensions: —
Location: —Dimensions: —
Floor Type: Hardwood
Third Bedroom Info:
Dimensions: —
Location: —Dimensions: —
Floor Type: Hardwood
Fourth Bedroom Info:
Dimensions: —
Location: —Dimensions: —
Floor Type: Hardwood
Bathroom Info:
Full Bathrooms: 5
Partial Bathrooms: 1Full Bathrooms: 5
Bathroom Amenities: Whirlpool, Separate Shower, Handicap Shower, Steam Shower, Double Sink, Full Body Spray Shower
Bathroom in Basement: 1
Dining Room Info:
Dimensions: —
Location: —Dimensions: —
Floor Type: Hardwood
Kitchen Info:
Dimensions: —
Location: —Dimensions: —
Floor Type: Hardwood
Features: Eating Area-Breakfast Bar, Eating Area-Table Space, Island, Pantry-Closet
Laundry Room Info:
Dimensions: —
Location: —Dimensions: —
Floor Type: Hardwood
Family Room Info:
Dimensions: —
Location: —Dimensions: —
Floor Type: Hardwood
Additional Rooms Info:
Rooms: Kitchen, Bedroom 5, Eating Area, Office, Recreation Room
Basement: Full, WalkoutRooms: Kitchen, Bedroom 5, Eating Area, Office, Recreation Room
Other Specifics
| 4 | |
| Concrete Perimeter | |
| Garage | |
| — | |
| — | |
| — | |
| Balcony, Patio, Porch, Brick Paver Patio, Storms/Screens, Outdoor Fireplace | |
| Forest Preserve Adjacent, Nature Preserve Adjacent, Landscaped, Wooded | |
| 2.13 ACRES | |
| Unfinished | |
| Full | |
| Vaulted/Cathedral Ceilings, Hardwood Floors, In-Law Arrangement, Second Floor Laundry | |
| Double Oven, Microwave, Dishwasher, Refrigerator, Washer, Dryer, Disposal, Stainless Steel Appliance(s) | |
| Not in DB | |
| — | |
| — | |
| Gas Log, Gas Starter, Heatilator |
Tax History
| Year | Property Taxes |
|---|---|
| 2012 | $17,858 |
Contact Agent
Nearby Similar Homes
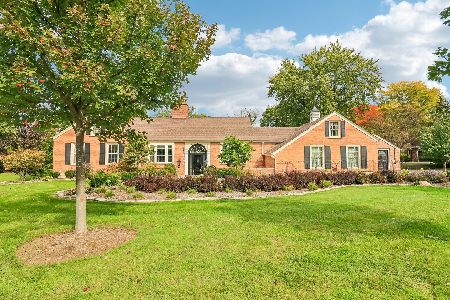
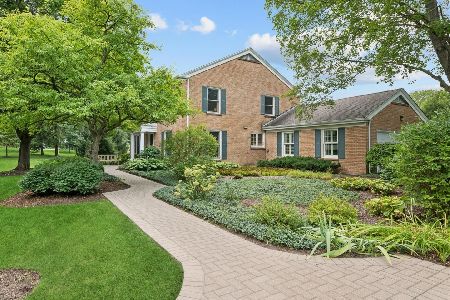
220 Honey Lake Court, North Barrington, Illinois 60010
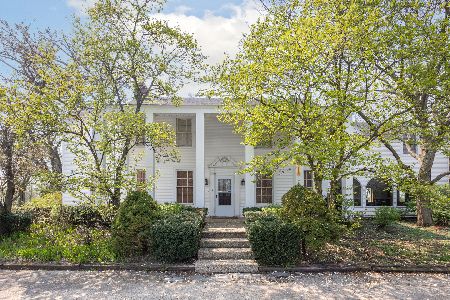
For Sale
$625,000
5 beds / 2.2 baths / 5,064 ft2
Single Family / Built: 1935
1523
25718 Rt 22 Road, Barrington, Illinois 60010
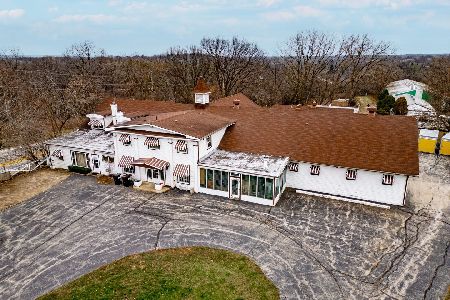
For Sale
$1,590,000
5 beds / 4.1 baths / 3,768 ft2
Single Family / Built: 1940
380
Nearby Sold Comparables
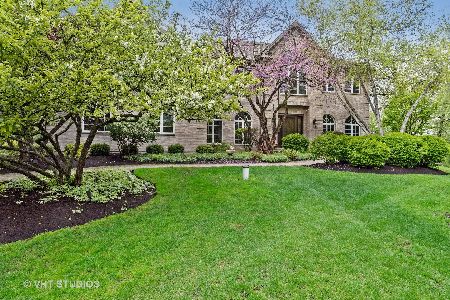
480 Il Route 22, Barrington, Illinois 60010
Sold
$799,000
5 beds / 3.0 baths / 2,112 ft2
Single Family / Built: 1979
212
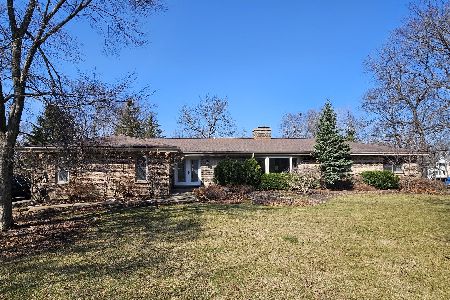
68 Saddle Tree Lane, Barrington, Illinois 60010

Sold
$825,000
4 beds / 4.1 baths / 4,406 ft2
Single Family / Built: 1996
5906
Contact Agent
Listing Provided By
RE/MAX of Barrington
