

600 Ashland Avenue, East Dundee, Illinois 60118
Subdivision > Lakewood Lodge Estates
Sorry, we are updating photos, please update this page in 15 minutes
$210,000
|
Sold
|
|
| Status: | Closed |
| Sqft: | 2,184 |
| Cost/Sqft: | $114 |
| Beds: | 4 |
| Baths: | 3 |
| Year Built: | 1986 |
| Property Taxes: | $4,183 |
| Days On Market: | 5523 |
| Lot Size: | 0,28 |
Description
This well-loved home is perched high on a hill in the trees! Spacious flowing kitchen & living room areas with formal dining room. First floor laundry, brick fireplace with gas starter, screened patio. Large master upstairs with a sitting room/nursery/office can easily be converted to a bedroom. Convenient Lakewood Lodge east side location. Walk to old town, bike path, pool. Easy Airport & city commute.
Property Specifics
| Single Family | |
| — | |
| Queen Anne | |
| 1986 | |
| Full | |
| Vinyl Siding, Clad Trim | |
| Asphalt | |
| — | |
| No | |
| 0.28 |
| Kane | |
| Lakewood Lodge Estates | |
| 0 / Not Applicable | |
| None | |
| Private Well | |
| Septic-Private | |
| Central Air | |
| Natural Gas, Forced Air | |
| 07916726 | |
| 0323131020 |
Property History
| DATE: | EVENT: | PRICE: | SOURCE: |
|---|---|---|---|
| 4 Apr, 2012 | Sold | $210,000 | MRED MLS |
| 18 Feb, 2012 | Under contract | $250,000 | MRED MLS |
| — | Last price change | $275,000 | MRED MLS |
| 2 Oct, 2011 | Listed for sale | $275,000 | MRED MLS |
Sorry, we are updating photos, please update this page in 15 minutes
Room Specifics
All Bedroom Info:
Total Bedrooms: 4
Bedrooms Above Ground: 4
Bedrooms Below Ground: 0
Total Bedrooms: 4
Bedrooms Above Ground: 4
Bedrooms Below Ground: 0
Second Bedroom Info:
Dimensions: —
Location: —Dimensions: —
Floor Type: Carpet
Third Bedroom Info:
Dimensions: —
Location: —Dimensions: —
Floor Type: Carpet
Fourth Bedroom Info:
Dimensions: —
Location: —Dimensions: —
Floor Type: Carpet
Bathroom Info:
Full Bathrooms: 3
Partial Bathrooms: 1Full Bathrooms: 3
Bathroom Amenities: Double Sink
Bathroom in Basement: 0
Dining Room Info:
Dimensions: —
Location: —Dimensions: —
Floor Type: Carpet
Kitchen Info:
Dimensions: —
Location: —Dimensions: —
Floor Type: Hardwood
Features: Eating Area-Table Space, Island, Pantry-Closet
Laundry Room Info:
Dimensions: —
Location: —Dimensions: —
Floor Type: Vinyl
Living Room Info:
Dimensions: —
Location: —Dimensions: —
Floor Type: Carpet
Family Room Info:
Dimensions: —
Location: —Dimensions: —
Floor Type: Carpet
Additional Rooms Info:
Rooms: Eating Area, Foyer
Basement: FullRooms: Eating Area, Foyer
Other Specifics
| 2 | |
| Concrete Perimeter | |
| Garage | |
| — | |
| — | |
| — | |
| Deck, Patio, Porch, Screened Patio, Storms/Screens | |
| Corner Lot, Wooded | |
| 12,197 SQ FT | |
| — | |
| Full | |
| Vaulted/Cathedral Ceilings, Skylight(s), Bar-Wet, Hardwood Floors, First Floor Laundry | |
| Double Oven, Dishwasher, High End Refrigerator, Freezer, Washer, Dryer, Disposal, Trash Compactor | |
| Not in DB | |
| Pool, Tennis Courts, Street Lights, Street Paved | |
| — | |
| Wood Burning, Attached Fireplace Doors/Screen, Gas Log, Gas Starter |
Tax History
| Year | Property Taxes |
|---|---|
| 2012 | $4,183 |
Contact Agent
Nearby Similar Homes
2 Summit Avenue, East Dundee, Illinois 60118

For Sale
$399,999
4 beds / 3.0 baths / 2,888 ft2
Single Family / Built: 1971
6
638 Ravine Road, East Dundee, Illinois 60118

For Sale
$525,000
3 beds / 2.1 baths / 2,639 ft2
Single Family / Built: 1974
6
823 Greenwood Avenue, Carpentersville, Illinois 60110
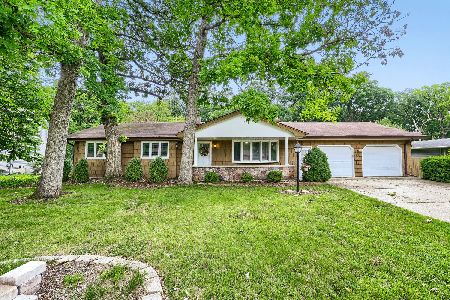
For Sale
$384,900
5 beds / 3.0 baths / 1,500 ft2
Single Family / Built: 1964
141
467 Maple Avenue, Carpentersville, Illinois 60110
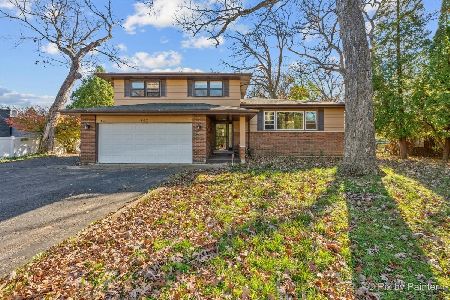
For Sale
$330,000
3 beds / 1.1 baths / 2,222 ft2
Single Family / Built: 1966
0
Nearby Sold Comparables
602 Ashland Avenue, East Dundee, Illinois 60118
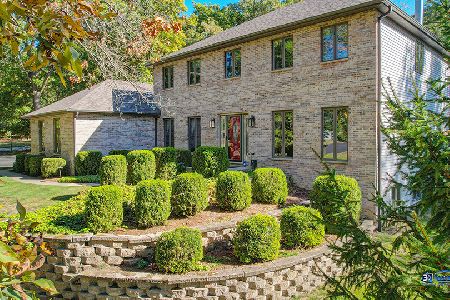
Sold
$549,000
4 beds / 2.1 baths / 2,887 ft2
Single Family / Built: 1988
767
602 Ashland Avenue, East Dundee, Illinois 60118

Sold
$375,000
4 beds / 2.1 baths / 2,887 ft2
Single Family / Built: 1988
6988
509 Maxwelton Road, East Dundee, Illinois 60118
Sold
$215,000
4 beds / 2.1 baths / 2,663 ft2
Single Family / Built: 1941
5541
451 Bonnie Dundee Road, East Dundee, Illinois 60118
Sold
$269,900
4 beds / 2.0 baths / 2,240 ft2
Single Family / Built: 1972
3754
451 Bonnie Dundee Road, East Dundee, Illinois 60118
Sold
$399,995
4 beds / 2.0 baths / 2,240 ft2
Single Family / Built: 1972
6522
940 Edwards Avenue, East Dundee, Illinois 60118
Sold
$424,900
4 beds / 3.1 baths / 2,989 ft2
Single Family / Built: 1929
7272
Contact Agent
Listing Provided By
Berkshire Hathaway HomeServices Starck Real Estate
