

602 Ashland Avenue, East Dundee, Illinois 60118
Subdivision > Lakewood Lodge Estates
Sorry, we are updating photos, please update this page in 15 minutes
$345,000
|
Sold
|
|
| Status: | Closed |
| Sqft: | 2,887 |
| Cost/Sqft: | $130 |
| Beds: | 4 |
| Baths: | 3 |
| Year Built: | 1988 |
| Property Taxes: | $8,895 |
| Days On Market: | 6988 |
| Lot Size: | 0,45 |
Description
STUNNING 2-STORY W/A SIDE LOAD 3 CAR GARAGE SITTING ON ALMOST 1/2 ACRE SERENE WOODED LOT! MANY UPGRADED FEATURES INCL: HARDWOOD FLOORS, LARGE KITCHEN W/EATING AREA, GRANITE COUNTERTOPS, SS APPLIANCES, 1ST FLOOR DEN (5TH BEDRM), MASTER SUITE W/WHIRLPOOL, WALK-IN CLOSETS, ENGLISH BASEMENT, 1ST FLOOR LAUNDRY RM, FORMAL LIVING RM & DINING RM, DECK, PAVER BRICK PATIO, SECURITY SYSTEM, & MUCH MORE! MOVE IN & ENJOY!!!!
Property Specifics
| Single Family | |
| — | |
| Georgian | |
| 1988 | |
| English | |
| Aluminum/Vinyl/Steel Siding, Brick | |
| Shake | |
| — | |
| No | |
| 0.45 |
| Kane | |
| Lakewood Lodge Estates | |
| 0 / Not Applicable | |
| None | |
| Private Well | |
| Septic-Private | |
| Central Air | |
| Natural Gas, Forced Air | |
| 06687899 | |
| 0323131018 |
Nearby Schools
| NAME: | DISTRICT: | DISTANCE: | |
|---|---|---|---|
|
Grade School
Parkview Elementary School |
300 | — | |
|
Middle School
Carpentersville Middle School |
300 | Not in DB | |
|
High School
Dundee-crown High School |
300 | Not in DB | |
Property History
| DATE: | EVENT: | PRICE: | SOURCE: |
|---|---|---|---|
| 5 Aug, 2008 | Sold | $345,000 | MRED MLS |
| 16 Jun, 2008 | Under contract | $375,000 | MRED MLS |
| — | Last price change | $399,999 | MRED MLS |
| 28 Sep, 2007 | Listed for sale | $399,999 | MRED MLS |
| 6 Dec, 2024 | Sold | $517,500 | MRED MLS |
| 9 Nov, 2024 | Under contract | $549,000 | MRED MLS |
| 9 Oct, 2024 | Listed for sale | $549,000 | MRED MLS |
Sorry, we are updating photos, please update this page in 15 minutes
Room Specifics
All Bedroom Info:
Total Bedrooms: 4
Bedrooms Above Ground: 4
Bedrooms Below Ground: 0
Total Bedrooms: 4
Bedrooms Above Ground: 4
Bedrooms Below Ground: 0
Second Bedroom Info:
Dimensions: —
Location: —Dimensions: —
Floor Type: Hardwood
Third Bedroom Info:
Dimensions: —
Location: —Dimensions: —
Floor Type: Hardwood
Fourth Bedroom Info:
Dimensions: —
Location: —Dimensions: —
Floor Type: Hardwood
Bathroom Info:
Full Bathrooms: 3
Partial Bathrooms: 1Full Bathrooms: 3
Bathroom Amenities: Whirlpool, Separate Shower, Double Sink
Bathroom in Basement: 0
Dining Room Info:
Dimensions: —
Location: —Dimensions: —
Floor Type: Hardwood
Kitchen Info:
Dimensions: —
Location: —Dimensions: —
Floor Type: Ceramic Tile
Features: Eating Area-Table Space, Island, Pantry-Closet
Laundry Room Info:
Dimensions: —
Location: —Dimensions: —
Floor Type: Ceramic Tile
Living Room Info:
Dimensions: —
Location: —Dimensions: —
Floor Type: Hardwood
Family Room Info:
Dimensions: —
Location: —Dimensions: —
Floor Type: Hardwood
Additional Rooms Info:
Rooms: Den, Foyer, Gallery, Utility Room-1st Floor
Basement: EnglishRooms: Den, Foyer, Gallery, Utility Room-1st Floor
Other Specifics
| 3 | |
| Concrete Perimeter | |
| Garage | |
| — | |
| — | |
| — | |
| Deck, Patio | |
| Landscaped, Wooded | |
| 87X45X146X146X123 | |
| Unfinished | |
| Full | |
| — | |
| Range, Microwave, Dishwasher, Refrigerator | |
| Not in DB | |
| Pool, Street Paved | |
| — | |
| Wood Burning |
Tax History
| Year | Property Taxes |
|---|---|
| 2008 | $8,895 |
| 2024 | $10,224 |
Contact Agent
Nearby Similar Homes
638 Ravine Road, East Dundee, Illinois 60118

For Sale
$525,000
3 beds / 2.1 baths / 2,639 ft2
Single Family / Built: 1974
6
2 Summit Avenue, East Dundee, Illinois 60118

For Sale
$399,999
4 beds / 3.0 baths / 2,888 ft2
Single Family / Built: 1971
6
823 Greenwood Avenue, Carpentersville, Illinois 60110
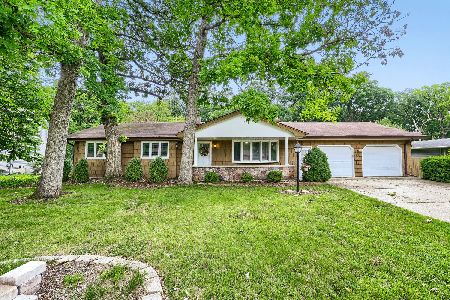
For Sale
$384,900
5 beds / 3.0 baths / 1,500 ft2
Single Family / Built: 1964
141
467 Maple Avenue, Carpentersville, Illinois 60110
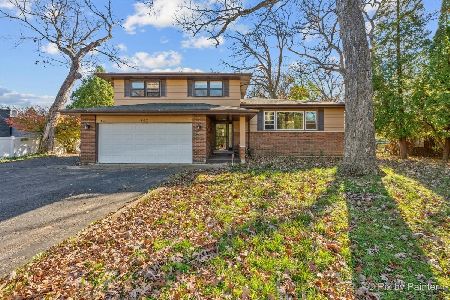
For Sale
$330,000
3 beds / 1.1 baths / 2,222 ft2
Single Family / Built: 1966
0
Nearby Sold Comparables
602 Ashland Avenue, East Dundee, Illinois 60118
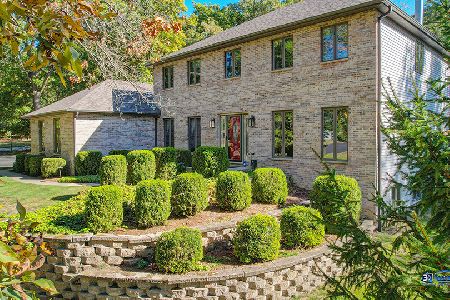
Sold
$549,000
4 beds / 2.1 baths / 2,887 ft2
Single Family / Built: 1988
767
600 Ashland Avenue, East Dundee, Illinois 60118

Sold
$250,000
4 beds / 2.1 baths / 2,184 ft2
Single Family / Built: 1986
5523
509 Maxwelton Road, East Dundee, Illinois 60118
Sold
$215,000
4 beds / 2.1 baths / 2,663 ft2
Single Family / Built: 1941
5541
611 Ashland Avenue, East Dundee, Illinois 60118

Sold
$332,500
5 beds / 4.2 baths / 3,198 ft2
Single Family / Built: 1946
2362
451 Bonnie Dundee Road, East Dundee, Illinois 60118
Sold
$269,900
4 beds / 2.0 baths / 2,240 ft2
Single Family / Built: 1972
3754
451 Bonnie Dundee Road, East Dundee, Illinois 60118
Sold
$399,995
4 beds / 2.0 baths / 2,240 ft2
Single Family / Built: 1972
6522
Contact Agent
Listing Provided By
Coldwell Banker The Real Estate Group
