

600 Lance Drive, Des Plaines, Illinois 60016


$368,000
|
Sold
|
|
| Status: | Closed |
| Sqft: | 1,203 |
| Cost/Sqft: | $289 |
| Beds: | 3 |
| Baths: | 2 |
| Year Built: | 1962 |
| Property Taxes: | $4,157 |
| Days On Market: | 1965 |
| Lot Size: | 0,17 |
Description
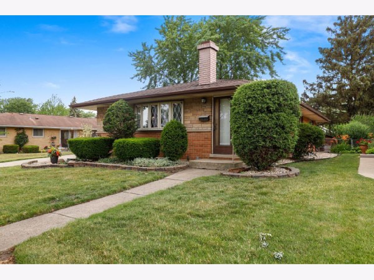
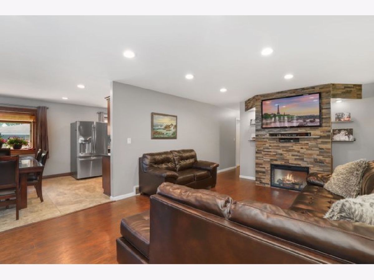
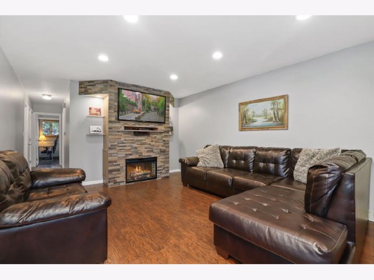
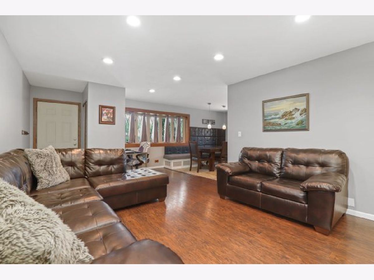
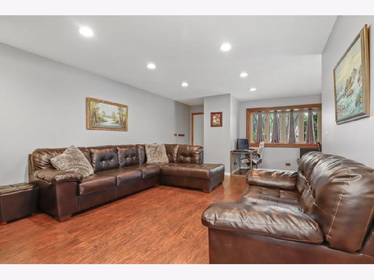
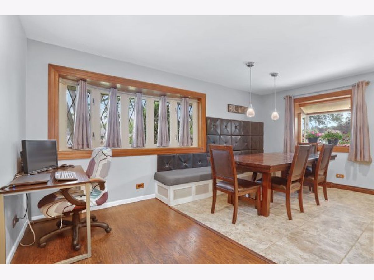
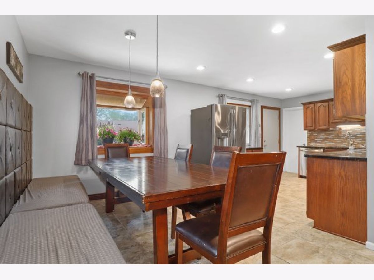
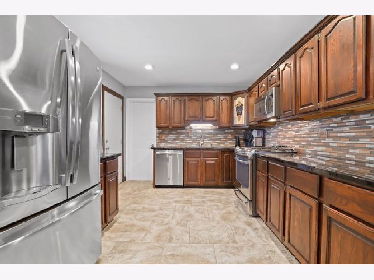
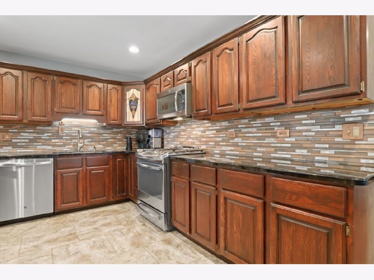
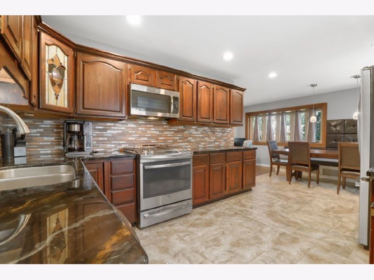
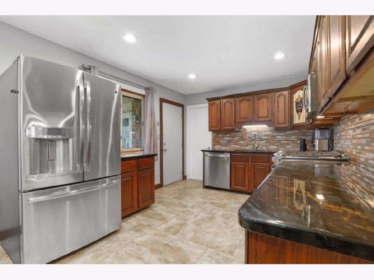
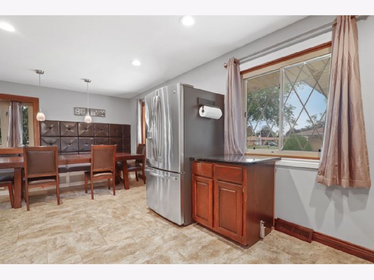
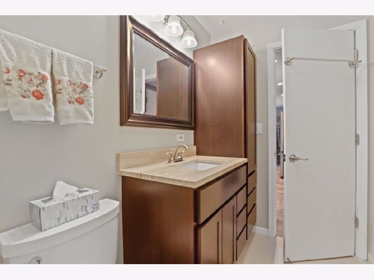
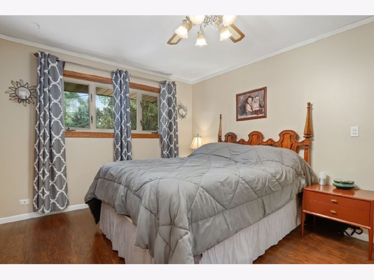
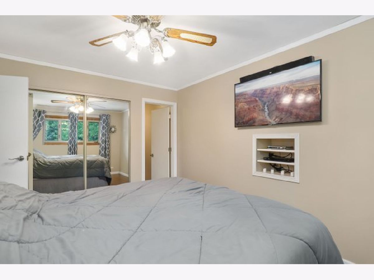
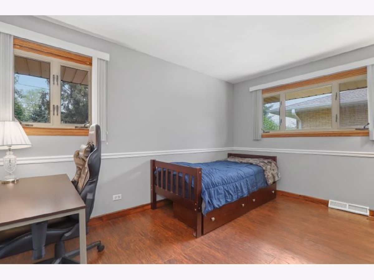
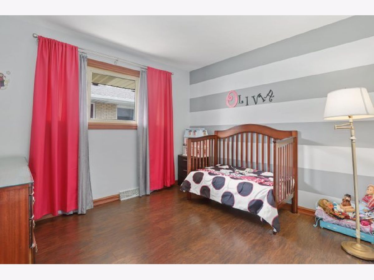
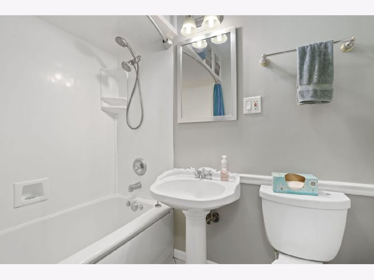
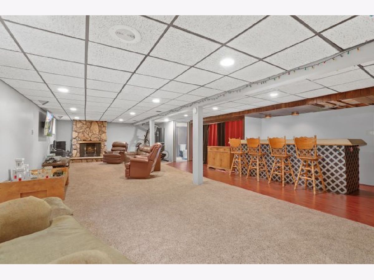
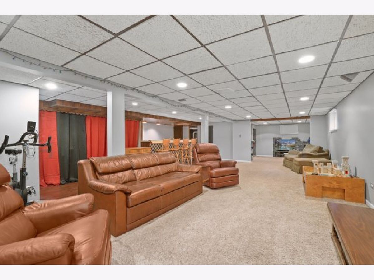
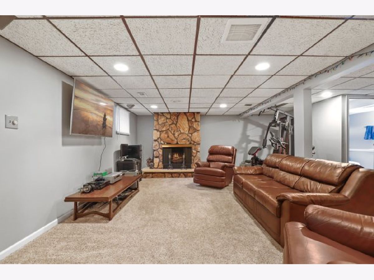
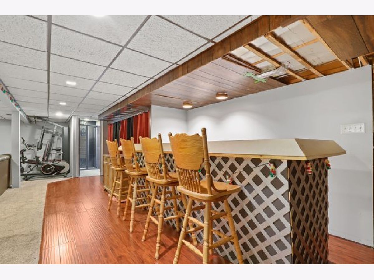
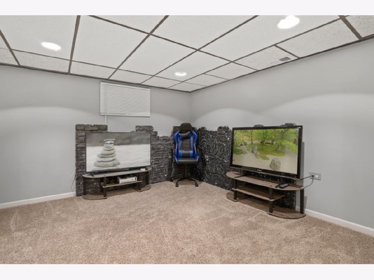
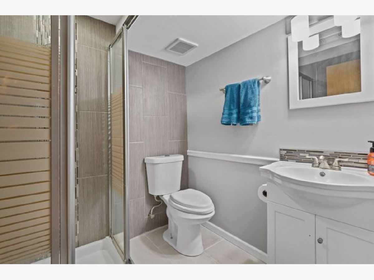
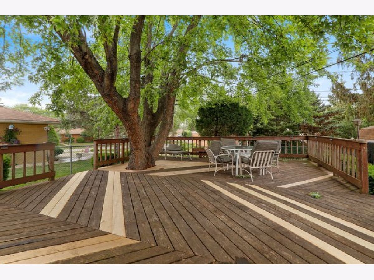
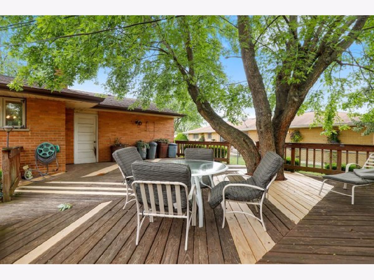
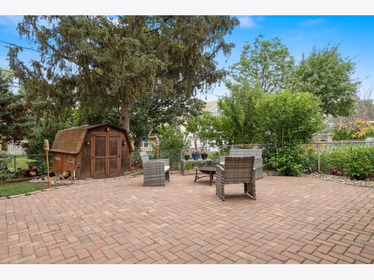
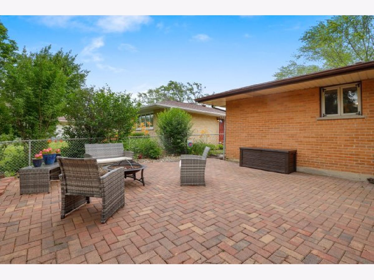
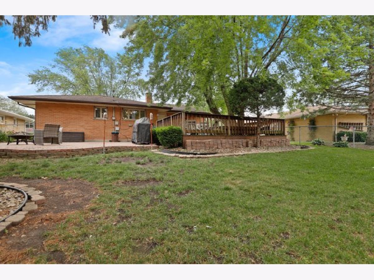
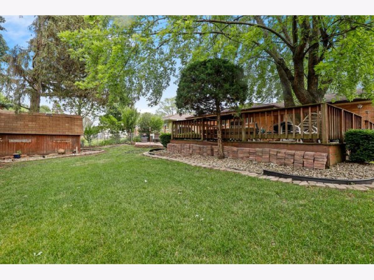
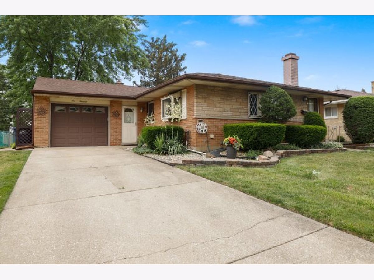
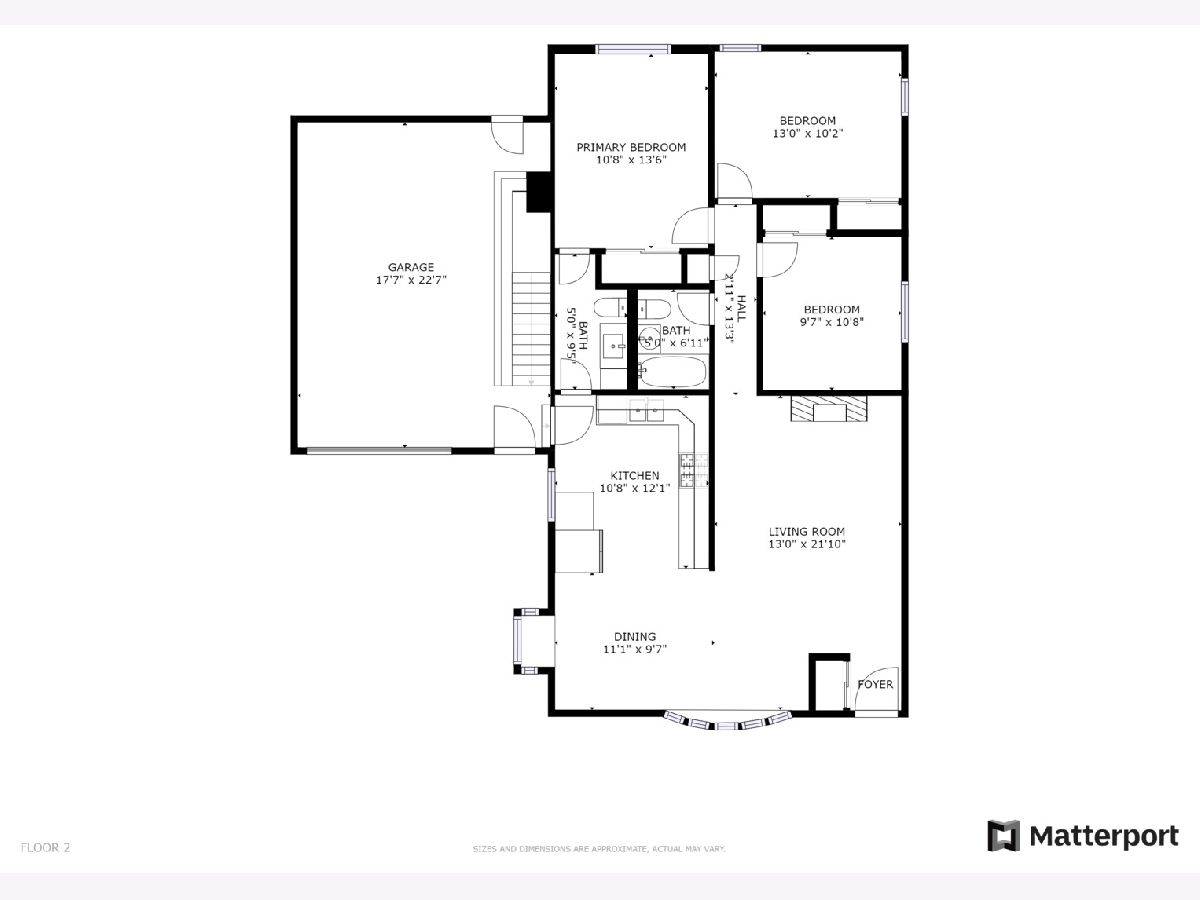
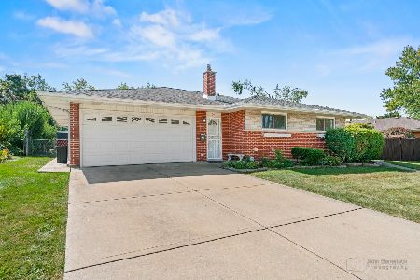
Don't miss this well--cared for 3 bedroom 2.5 bath home in the sought-after High Ridge Knolls neighborhood, close to wonderful schools, shopping, dining, and easy access to expressways. This is one story living at its best. Relax by the fire in the family room that opens to a spacious dining area and an updated kitchen. The fenced-in yard and large deck is the perfect place to BBQ or enjoy a summer night. The large finished basement features a newly updated full bath (2020), wet bar, fireplace, and plenty of room to entertain. The master bedroom has been renovated with an updated half bath (2020) The 2 additional bedrooms are serviced by another full bath. Other features include a large storage shed, newer wood laminate flooring, brick patio, and newly painted trim and walls. Come see it today!
Property Specifics
| Single Family | |
| — | |
| Ranch | |
| 1962 | |
| Full | |
| Brick | |
| — | |
| — | |
| No | |
| 0.17 |
| Cook | |
| — | |
| — / Not Applicable | |
| None | |
| Lake Michigan, Public | |
| Public Sewer | |
| Central Air | |
| Natural Gas, Forced Air | |
| 11124118 | |
| 08133040240000 |
Nearby Schools
| NAME: | DISTRICT: | DISTANCE: | |
|---|---|---|---|
|
Grade School
Brentwood Elementary School |
59 | — | |
|
Middle School
Friendship Junior High School |
59 | Not in DB | |
|
High School
Elk Grove High School |
214 | Not in DB | |
Property History
| DATE: | EVENT: | PRICE: | SOURCE: |
|---|---|---|---|
| 27 Aug, 2021 | Sold | $368,000 | MRED MLS |
| 4 Jul, 2021 | Under contract | $348,000 | MRED MLS |
| 24 Jun, 2021 | Listed for sale | $348,000 | MRED MLS |
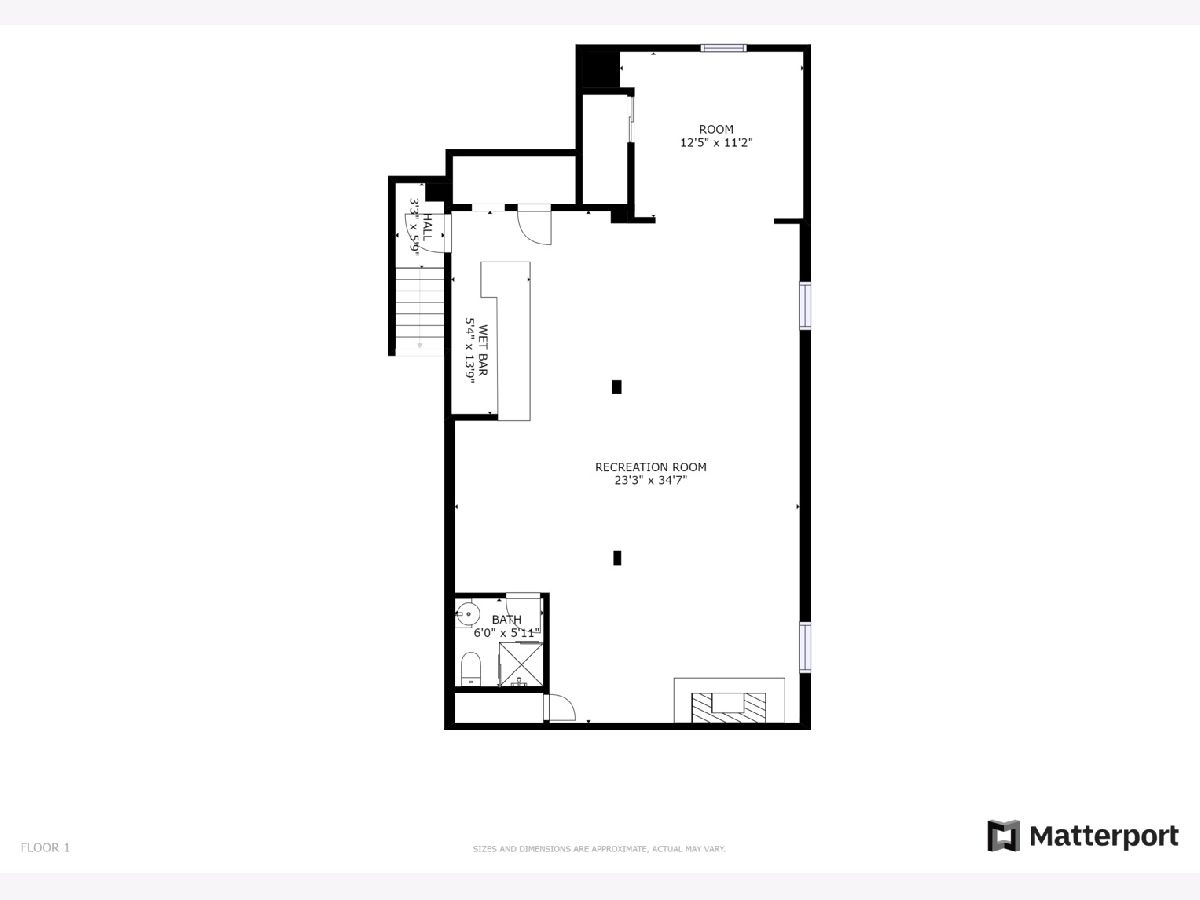
Room Specifics
Total Bedrooms: 3
Bedrooms Above Ground: 3
Bedrooms Below Ground: 0
Dimensions: —
Floor Type: Wood Laminate
Dimensions: —
Floor Type: Wood Laminate
Full Bathrooms: 2
Bathroom Amenities: Whirlpool
Bathroom in Basement: 1
Dimensions: —
Floor Type: Porcelain Tile
Dimensions: —
Floor Type: Porcelain Tile
Features: SolidSurfaceCounter, Updated Kitchen
Dimensions: —
Floor Type: Wood Laminate
Rooms: Office, Recreation Room
Other Specifics
| 1.5 | |
| — | |
| Garage | |
| — | |
| — | |
| — | |
| Deck, Patio | |
| — | |
| 55X129 | |
| Pull Down Stair | |
| Full | |
| Bar-Wet, Wood Laminate Floors | |
| Range, Microwave, Dishwasher, Refrigerator, Washer, Dryer, Disposal, Stainless Steel Appliance(s) | |
| Not in DB | |
| Curbs, Sidewalks, Street Lights, Street Paved | |
| — | |
| Electric, Gas Log |
Tax History
| Year | Property Taxes |
|---|---|
| 2021 | $4,157 |
Contact Agent
Nearby Similar Homes
Nearby Sold Comparables

Contact Agent
Listing Provided By
Redfin Corporation
