

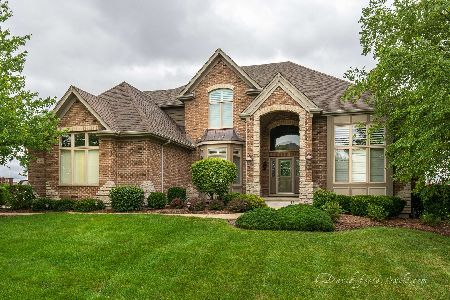
604 Alberosky Way, Batavia, Illinois 60510
Subdivision > Tanglewood Hills
Sorry, we are updating photos, please update this page in 15 minutes
$625,000
|
Sold
|
|
| Status: | Closed |
| Sqft: | 4,171 |
| Cost/Sqft: | $153 |
| Beds: | 5 |
| Baths: | 4 |
| Year Built: | 2004 |
| Property Taxes: | $17,131 |
| Days On Market: | 6352 |
| Lot Size: | 0,36 |
Description
EVERY ROSE HAS IT'S THORN!(except this one) BETTER THAN NEW CONDITION. OUTSTANDING 270 DEGREE VIEWS FROM THE SUN ROOM,DECK OR PATIO.FULL WALKOUT.KITCHEN BOASTS ALL VIKING,GRANITE,CHERRY CABINETS,OAK FLOORS AND BUTLER PANTRY.MARBLE & CROWN MOLDING. MASTER WITH DEEP SOAKER TUB, DOUBLE J&J'S.3 CAR SIDELOADER. SEE WHY RESIDENTS CONSIDER THESE PHASE 3 LOTS TO BE THE MOST DESIRABLE IN THIS POOL AND TENNIS COMMUNITY.
Property Specifics
| Single Family | |
| — | |
| — | |
| 2004 | |
| Walkout | |
| Brick, Cedar | |
| Asphalt | |
| — | |
| No | |
| 0.36 |
| Kane | |
| Tanglewood Hills | |
| 325 / Quarterly | |
| Pool | |
| Public | |
| Public Sewer | |
| Central Air, Zoned | |
| Natural Gas, Forced Air, Zoned | |
| 07235167 | |
| 1220307015 |
Property History
| DATE: | EVENT: | PRICE: | SOURCE: |
|---|---|---|---|
| 17 Jun, 2010 | Sold | $625,000 | MRED MLS |
| 8 May, 2010 | Under contract | $640,000 | MRED MLS |
| — | Last price change | $769,000 | MRED MLS |
| 4 Jun, 2009 | Listed for sale | $845,000 | MRED MLS |
| 26 Jun, 2012 | Sold | $650,000 | MRED MLS |
| 1 May, 2012 | Under contract | $675,000 | MRED MLS |
| — | Last price change | $699,000 | MRED MLS |
| 24 Feb, 2012 | Listed for sale | $699,000 | MRED MLS |
Sorry, we are updating photos, please update this page in 15 minutes
Room Specifics
All Bedroom Info:
Total Bedrooms: 5
Bedrooms Above Ground: 5
Bedrooms Below Ground: 0
Total Bedrooms: 5
Bedrooms Above Ground: 5
Bedrooms Below Ground: 0
Second Bedroom Info:
Dimensions: —
Location: —Dimensions: —
Floor Type: Carpet
Third Bedroom Info:
Dimensions: —
Location: —Dimensions: —
Floor Type: Carpet
Fourth Bedroom Info:
Dimensions: —
Location: —Dimensions: —
Floor Type: Carpet
Bathroom Info:
Full Bathrooms: 4
Partial Bathrooms: —Full Bathrooms: 4
Bathroom Amenities: Whirlpool, Separate Shower, Double Sink
Bathroom in Basement: 0
Dining Room Info:
Dimensions: —
Location: —Dimensions: —
Floor Type: Hardwood
Kitchen Info:
Dimensions: —
Location: —Dimensions: —
Floor Type: Hardwood
Features: Eating Area-Table Space, Island, Pantry-Butler, Pantry-Closet
Living Room Info:
Dimensions: —
Location: —Dimensions: —
Floor Type: Carpet
Family Room Info:
Dimensions: —
Location: —Dimensions: —
Floor Type: Carpet
Additional Rooms Info:
Rooms: Bedroom 5, Den, Office, Sitting Room, Sun Room, Utility Room-1st Floor
Basement: WalkoutRooms: Bedroom 5, Den, Office, Sitting Room, Sun Room, Utility Room-1st Floor
Other Specifics
| 3 | |
| Concrete Perimeter | |
| Garage | |
| — | |
| — | |
| — | |
| Deck, Patio | |
| Landscaped | |
| 15867 | |
| Unfinished | |
| Full | |
| Vaulted/Cathedral Ceilings | |
| Double Oven, Range, Microwave, Dishwasher, Refrigerator, Freezer, Disposal, Indoor Grill | |
| Not in DB | |
| Clubhouse, Pool, Tennis Courts, Sidewalks, Street Lights, Street Paved | |
| — | |
| Wood Burning, Gas Starter |
Tax History
| Year | Property Taxes |
|---|---|
| 2010 | $17,131 |
| 2012 | $16,458 |
Contact Agent
Nearby Similar Homes
430 Alberosky Way, Batavia, Illinois 60510

For Sale
$999,999
5 beds / 5.1 baths / 5,880 ft2
Single Family / Built: 2004
53
Nearby Sold Comparables
604 Alberosky Way, Batavia, Illinois 60510

Sold
$675,000
5 beds / 4.0 baths / 4,171 ft2
Single Family / Built: 2004
5357
550 Alberosky Way, Batavia, Illinois 60510
Sold
$659,900
4 beds / 4.1 baths / 5,586 ft2
Single Family / Built: 2004
2253
615 Alberosky Way, Batavia, Illinois 60510
Sold
$825,000
4 beds / 4.1 baths / 4,425 ft2
Single Family / Built: 2004
4910
603 Alberosky Way, Batavia, Illinois 60510
Sold
$1,650,000
5 beds / 5.2 baths / 7,379 ft2
Single Family / Built: 2004
5884
603 Alberosky Way, Batavia, Illinois 60510
Sold
$1,199,900
5 beds / 5.2 baths / 7,379 ft2
Single Family / Built: 2004
2668
538 Alberosky Way, Batavia, Illinois 60510
Sold
$809,000
6 beds / 5.1 baths / 4,789 ft2
Single Family / Built: 2005
4447
Contact Agent
Listing Provided By
Karen Douglas Realty
