

604 Alberosky Way, Batavia, Illinois 60510
Subdivision > Tanglewood Hills
Sorry, we are updating photos, please update this page in 15 minutes
$650,000
|
Sold
|
|
| Status: | Closed |
| Sqft: | 4,171 |
| Cost/Sqft: | $162 |
| Beds: | 5 |
| Baths: | 4 |
| Year Built: | 2004 |
| Property Taxes: | $16,458 |
| Days On Market: | 5357 |
| Lot Size: | 0,36 |
Description
True 5 bedroom/4 full bath home with open floor plan located in prestigious Tanglewood Hills. Two jack-and-jill baths on 2nd level. Master suite has private sitting room. Home overlooks natural area with walking paths. Walkout lower level recently finished with office, second family room and playroom. Over-sized 3 car garage. Spacious yard, paver patio and deck. 5 minutes to Geneva, 15 minutes to Naperville.
Property Specifics
| Single Family | |
| — | |
| — | |
| 2004 | |
| Full, Walkout | |
| Brick, Cedar | |
| Asphalt | |
| — | |
| No | |
| 0.36 |
| Kane | |
| Tanglewood Hills | |
| 325 / Quarterly | |
| Clubhouse, Pool | |
| Public | |
| Public Sewer | |
| Central Air, Zoned | |
| Natural Gas, Forced Air, Zoned | |
| 08003428 | |
| 1220307015 |
Nearby Schools
| NAME: | DISTRICT: | DISTANCE: | |
|---|---|---|---|
|
Grade School
Grace Mcwayne Elementary School |
101 | — | |
|
Middle School
Sam Rotolo Middle School Of Bat |
101 | Not in DB | |
|
High School
Batavia Sr High School |
101 | Not in DB | |
Property History
| DATE: | EVENT: | PRICE: | SOURCE: |
|---|---|---|---|
| 17 Jun, 2010 | Sold | $625,000 | MRED MLS |
| 8 May, 2010 | Under contract | $640,000 | MRED MLS |
| — | Last price change | $769,000 | MRED MLS |
| 4 Jun, 2009 | Listed for sale | $845,000 | MRED MLS |
| 26 Jun, 2012 | Sold | $650,000 | MRED MLS |
| 1 May, 2012 | Under contract | $675,000 | MRED MLS |
| — | Last price change | $699,000 | MRED MLS |
| 24 Feb, 2012 | Listed for sale | $699,000 | MRED MLS |
Sorry, we are updating photos, please update this page in 15 minutes
Room Specifics
All Bedroom Info:
Total Bedrooms: 5
Bedrooms Above Ground: 5
Bedrooms Below Ground: 0
Total Bedrooms: 5
Bedrooms Above Ground: 5
Bedrooms Below Ground: 0
Second Bedroom Info:
Dimensions: —
Location: —Dimensions: —
Floor Type: Carpet
Third Bedroom Info:
Dimensions: —
Location: —Dimensions: —
Floor Type: Carpet
Fourth Bedroom Info:
Dimensions: —
Location: —Dimensions: —
Floor Type: Carpet
Bathroom Info:
Full Bathrooms: 4
Partial Bathrooms: 0Full Bathrooms: 4
Bathroom Amenities: Whirlpool, Separate Shower, Double Sink, Soaking Tub
Bathroom in Basement: 0
Dining Room Info:
Dimensions: —
Location: —Dimensions: —
Floor Type: Hardwood
Kitchen Info:
Dimensions: —
Location: —Dimensions: —
Floor Type: Hardwood
Features: Eating Area-Table Space, Island, Pantry-Butler, Pantry-Closet, Pantry-Walk-in
Laundry Room Info:
Dimensions: —
Location: —Dimensions: —
Floor Type: Ceramic Tile
Living Room Info:
Dimensions: —
Location: —Dimensions: —
Floor Type: Carpet
Family Room Info:
Dimensions: —
Location: —Dimensions: —
Floor Type: Carpet
Additional Rooms Info:
Rooms: Bedroom 5, Den, Office, Play Room, Recreation Room, Sitting Room, Sun Room
Basement: Full, WalkoutRooms: Bedroom 5, Den, Office, Play Room, Recreation Room, Sitting Room, Sun Room
Other Specifics
| 3 | |
| Concrete Perimeter | |
| Garage | |
| — | |
| — | |
| — | |
| Deck, Patio | |
| Landscaped | |
| 105X149X95X178 | |
| Unfinished | |
| Full | |
| Vaulted/Cathedral Ceilings, Bar-Dry, Hardwood Floors, In-Law Arrangement, First Floor Laundry, First Floor Full Bath | |
| Double Oven, Range, Microwave, Dishwasher, Refrigerator, Freezer, Disposal, Indoor Grill | |
| Not in DB | |
| Clubhouse, Pool, Tennis Courts, Sidewalks, Street Lights | |
| — | |
| Wood Burning, Gas Starter |
Tax History
| Year | Property Taxes |
|---|---|
| 2010 | $17,131 |
| 2012 | $16,458 |
Contact Agent
Nearby Similar Homes
430 Alberosky Way, Batavia, Illinois 60510

For Sale
$999,999
5 beds / 5.1 baths / 5,880 ft2
Single Family / Built: 2004
53
Nearby Sold Comparables
604 Alberosky Way, Batavia, Illinois 60510

Sold
$640,000
5 beds / 4.0 baths / 4,171 ft2
Single Family / Built: 2004
6352
550 Alberosky Way, Batavia, Illinois 60510
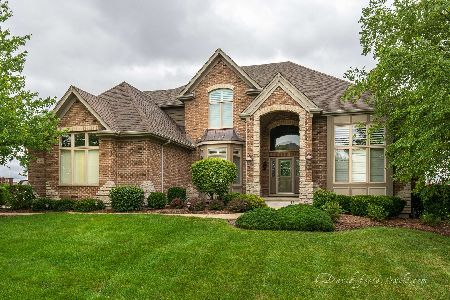
Sold
$659,900
4 beds / 4.1 baths / 5,586 ft2
Single Family / Built: 2004
2253
615 Alberosky Way, Batavia, Illinois 60510
Sold
$825,000
4 beds / 4.1 baths / 4,425 ft2
Single Family / Built: 2004
4910
603 Alberosky Way, Batavia, Illinois 60510
Sold
$1,650,000
5 beds / 5.2 baths / 7,379 ft2
Single Family / Built: 2004
5884
603 Alberosky Way, Batavia, Illinois 60510
Sold
$1,199,900
5 beds / 5.2 baths / 7,379 ft2
Single Family / Built: 2004
2668
538 Alberosky Way, Batavia, Illinois 60510
Sold
$809,000
6 beds / 5.1 baths / 4,789 ft2
Single Family / Built: 2005
4447
Contact Agent
Listing Provided By
Baird & Warner
