

604 Plum Court, Crystal Lake, Illinois 60014
Subdivision > The Villages


$198,000
|
Sold
|
|
| Status: | Closed |
| Sqft: | 1,551 |
| Cost/Sqft: | $128 |
| Beds: | 2 |
| Baths: | 3 |
| Year Built: | 1993 |
| Property Taxes: | $4,655 |
| Days On Market: | 2270 |
| Lot Size: | 0,00 |
Description
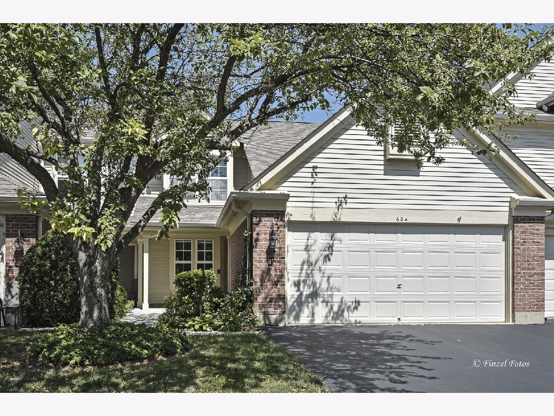
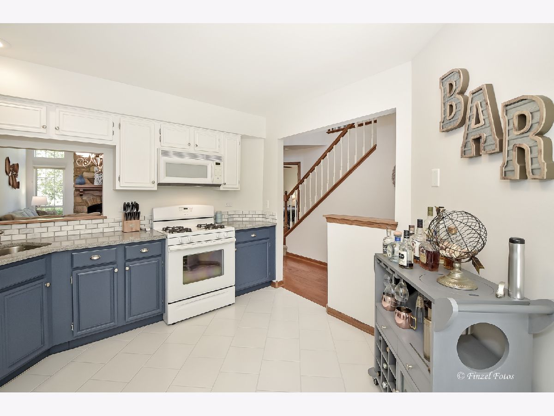
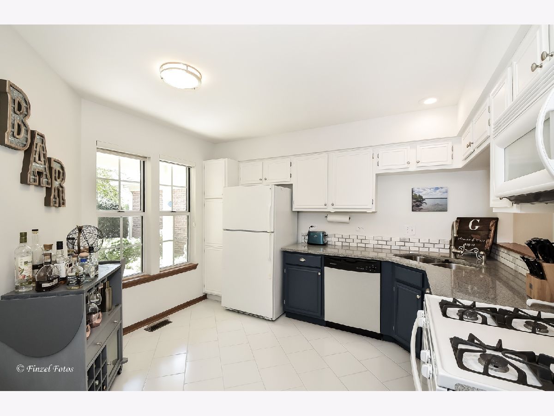
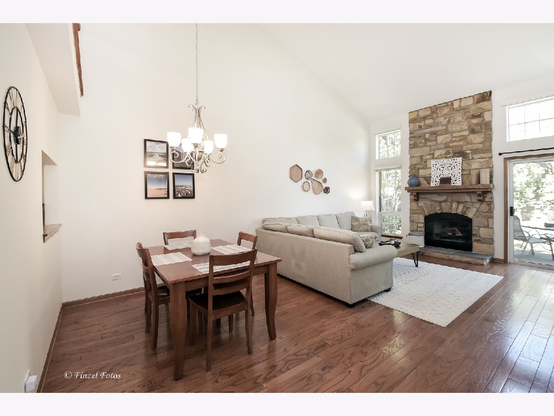
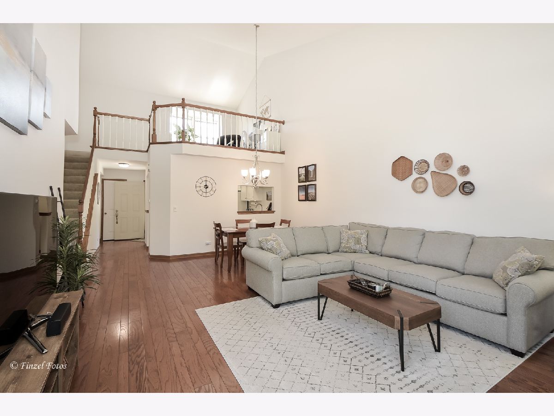
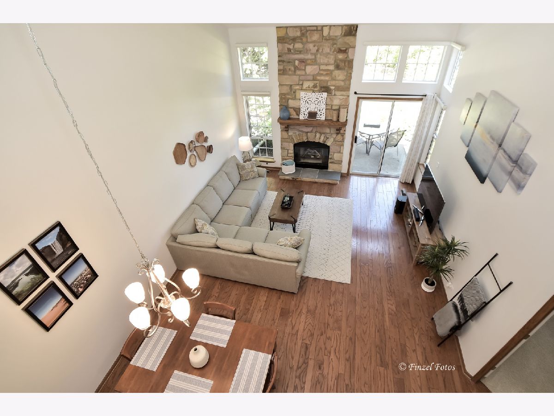
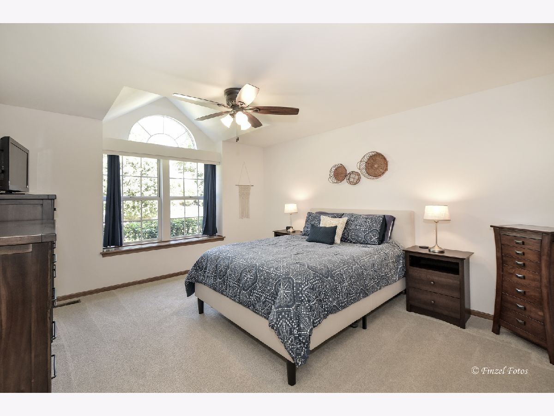
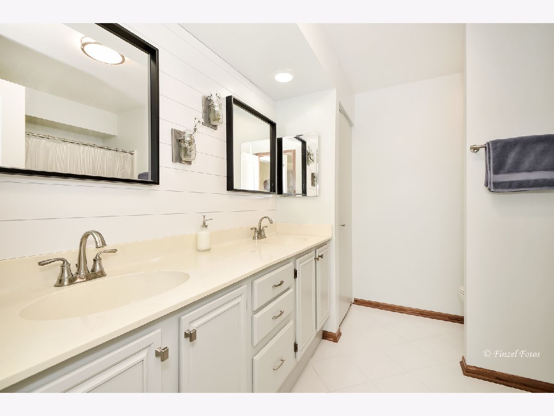
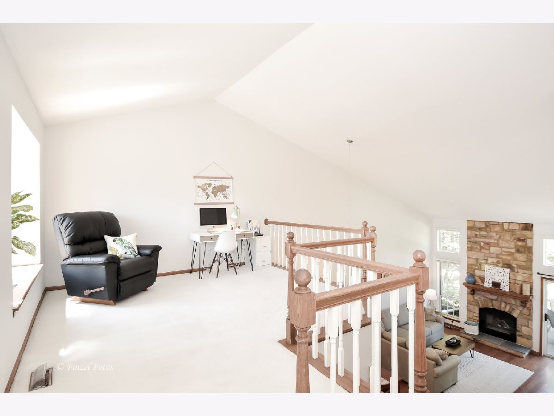
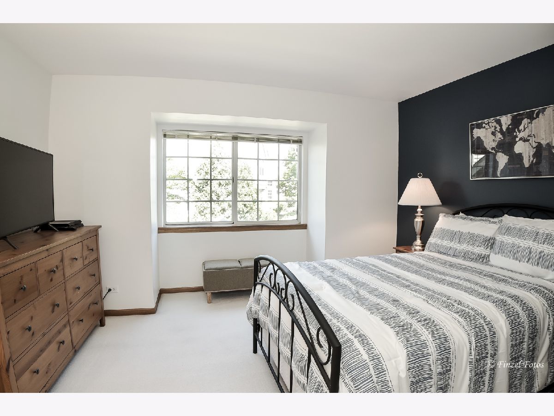
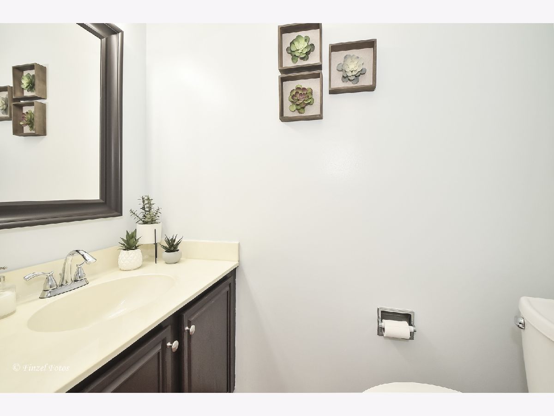
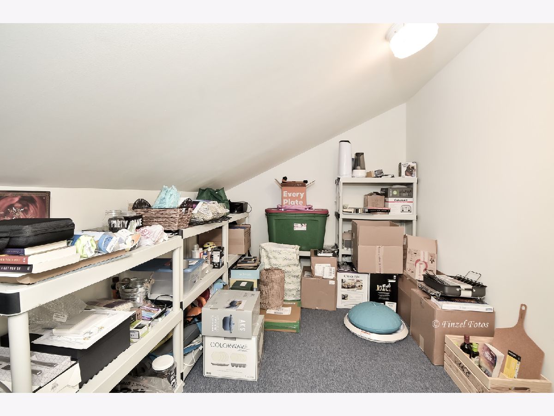
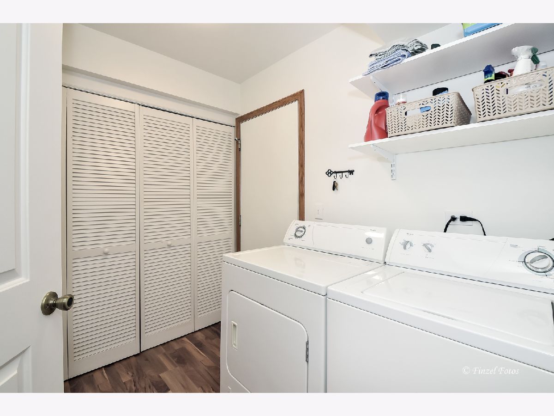
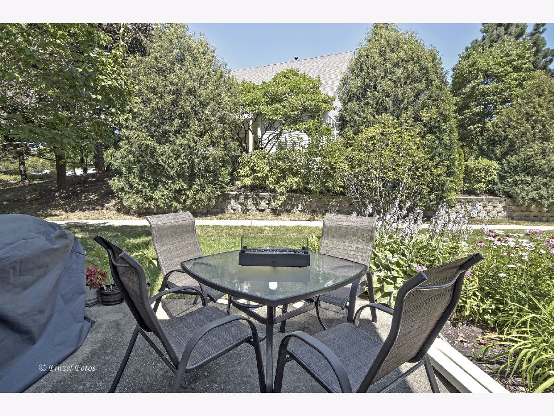
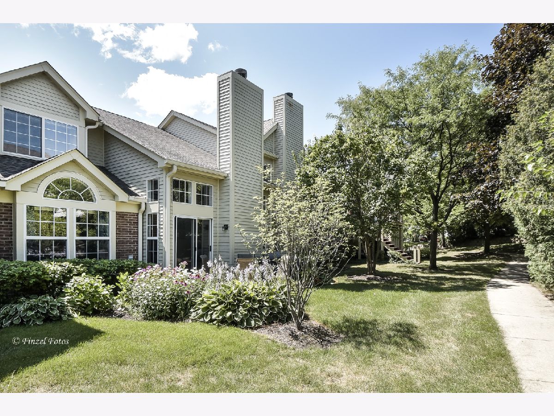
Beautiful townhome w/ rare 1st floor master bedroom in desireable Villages subdivision. Open floor plan, vaulted ceilings and loft. LR w/ 2 story windows, floor to ceiling stone fireplace, freshly painted, hardwood floors, new light fixtures and NEST thermostat. Eat-in kitchen w/granite countertops, backsplash & pass thru window to DR. Updated masterbath w/ dbl sink vanity. Versatile oversized loft can be used for an office, play area or gym. Great storage on 2nd floor, private patio, 1st floor laundry & 2 car garage. Neighborhood clubhouse & pool just steps away. Terriffic Crystal Lake Schools! Close to Randall Rd, Restaurants & Shopping!
Property Specifics
| Condos/Townhomes | |
| 2 | |
| — | |
| 1993 | |
| None | |
| Aluminum Siding, Brick, Cedar | |
| Asphalt | |
| PEMBROOK | |
| No | |
| — |
| Mc Henry | |
| The Villages | |
| 260 / Monthly | |
| Parking, Insurance, Clubhouse, Pool, Exterior Maintenance, Lawn Care, Scavenger, Snow Removal | |
| Public | |
| Public Sewer | |
| Central Air | |
| Natural Gas, Forced Air | |
| 10806968 | |
| 1919223006 |
Nearby Schools
| NAME: | DISTRICT: | DISTANCE: | |
|---|---|---|---|
|
Grade School
Indian Prairie Elementary School |
47 | — | |
|
Middle School
Lundahl Middle School |
47 | Not in DB | |
|
High School
Crystal Lake South High School |
155 | Not in DB | |
Property History
| DATE: | EVENT: | PRICE: | SOURCE: |
|---|---|---|---|
| 17 Aug, 2018 | Sold | $187,000 | MRED MLS |
| 14 Jul, 2018 | Under contract | $189,900 | MRED MLS |
| 11 Jul, 2018 | Listed for sale | $189,900 | MRED MLS |
| 16 Oct, 2020 | Sold | $198,000 | MRED MLS |
| 17 Aug, 2020 | Under contract | $197,900 | MRED MLS |
| — | Last price change | $199,900 | MRED MLS |
| 5 Aug, 2020 | Listed for sale | $197,900 | MRED MLS |
Room Specifics
All Bedroom Info:
Total Bedrooms: 2
Bedrooms Above Ground: 2
Bedrooms Below Ground: 0
Total Bedrooms: 2
Bedrooms Above Ground: 2
Bedrooms Below Ground: 0
Second Bedroom Info:
Dimensions: —
Location: —Dimensions: —
Floor Type: Carpet
Bathroom Info:
Full Bathrooms: 3
Partial Bathrooms: 1Full Bathrooms: 3
Bathroom Amenities: Double Sink
Bathroom in Basement: 0
Dining Room Info:
Dimensions: —
Location: —Dimensions: —
Floor Type: Hardwood
Kitchen Info:
Dimensions: —
Location: —Dimensions: —
Floor Type: Ceramic Tile
Features: Eating Area-Table Space
Laundry Room Info:
Dimensions: —
Location: —Dimensions: —
Floor Type: Vinyl
Living Room Info:
Dimensions: —
Location: —Dimensions: —
Floor Type: Hardwood
Additional Rooms Info:
Rooms: Loft, Foyer
Basement: NoneRooms: Loft, Foyer
Other Specifics
| 2 | |
| Concrete Perimeter | |
| Garage | |
| — | |
| — | |
| — | |
| Patio | |
| Common Grounds, Cul-De-Sac, Landscaped, Park Adjacent | |
| COMMON | |
| — | |
| Full | |
| Vaulted/Cathedral Ceilings, Hardwood Floors, First Floor Bedroom, First Floor Laundry, First Floor Full Bath, Storage | |
| Range, Microwave, Dishwasher, Refrigerator, Washer, Dryer, Disposal | |
| Not in DB | |
| — | |
| Park, Party Room, Pool | |
| Attached Fireplace Doors/Screen, Gas Starter |
Tax History
| Year | Property Taxes |
|---|---|
| 2018 | $5,012 |
| 2020 | $4,655 |
Contact Agent
Nearby Similar Homes
518 Palm Court, Crystal Lake, Illinois 60014
For Sale
$309,900
2 beds / 2.1 baths / 1,661 ft2
Condos/Townhomes / Built: 1991
30
1633 Penny Lane, Crystal Lake, Illinois 60014
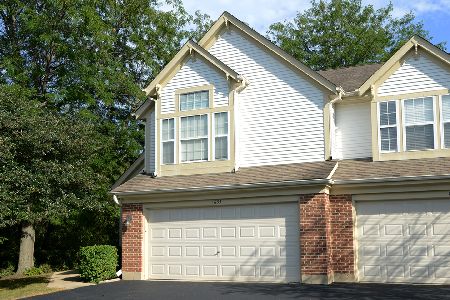
For Sale
$319,900
2 beds / 2.1 baths / 1,661 ft2
Condos/Townhomes / Built: 1992
37
602 Grand Canyon Circle, Crystal Lake, Illinois 60014
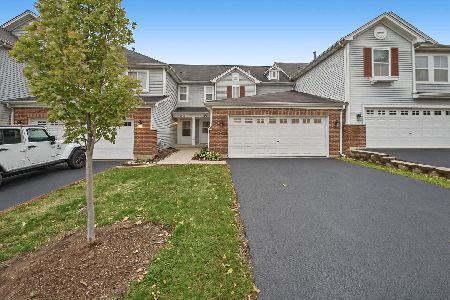
For Sale
$310,000
2 beds / 2.1 baths / 1,554 ft2
Condos/Townhomes / Built: 2007
7
617 Grand Canyon Circle, Crystal Lake, Illinois 60014
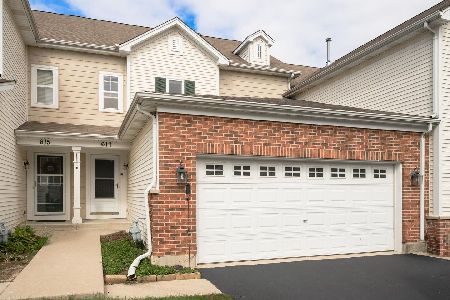
For Sale
$320,000
2 beds / 2.1 baths / 1,463 ft2
Condos/Townhomes / Built: 2007
31
680 Acadia Circle, Crystal Lake, Illinois 60014
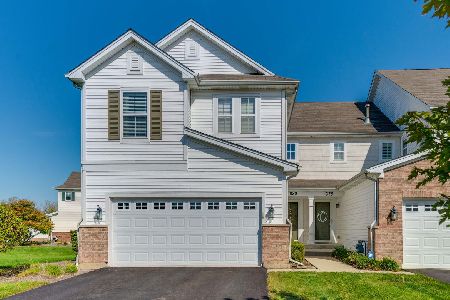
For Sale
$334,999
3 beds / 2.1 baths / 1,971 ft2
Condos/Townhomes / Built: 2007
8
101 Northlight Passe, Lake In The Hills, Illinois 60156
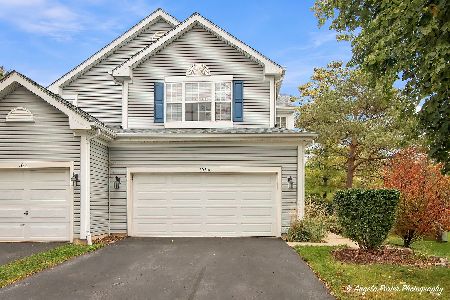
For Sale
$319,900
2 beds / 2.1 baths / 1,871 ft2
Condos/Townhomes / Built: 1996
5
Nearby Sold Comparables
608 Plum Court, Crystal Lake, Illinois 60014

Sold
$119,900
3 beds / 2.0 baths / 1,500 ft2
Condos/Townhomes / Built: 1993
4068
608 Plum Court, Crystal Lake, Illinois 60014
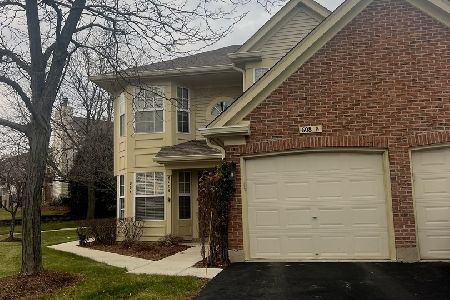
Sold
$245,000
3 beds / 2.0 baths / 1,500 ft2
Condos/Townhomes / Built: 1993
1054
608 Plum Court, Crystal Lake, Illinois 60014
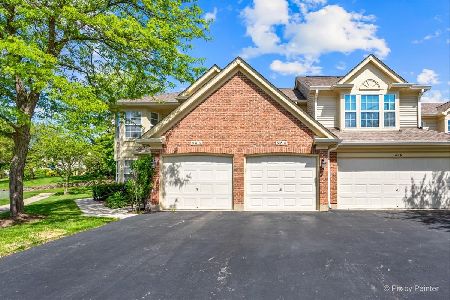
Sold
$240,000
2 beds / 2.0 baths / 1,290 ft2
Condos/Townhomes / Built: 1993
886
608 Plum Court, Crystal Lake, Illinois 60014
Sold
$155,900
2 beds / 2.0 baths / 1,293 ft2
Condos/Townhomes / Built: 1993
6742
608 Plum Court, Crystal Lake, Illinois 60014
Sold
$174,500
2 beds / 2.0 baths / 1,293 ft2
Condos/Townhomes / Built: 1993
6656
604 Plum Court, Crystal Lake, Illinois 60014
Sold
$189,900
2 beds / 2.1 baths / 1,551 ft2
Condos/Townhomes / Built: 1993
3026
Contact Agent
Listing Provided By
RE/MAX Suburban
