

605 Red Coach Lane, Algonquin, Illinois 60102
Subdivision > Cinnamon Creek
Sorry, we are updating photos, please update this page in 15 minutes
$178,000
|
Sold
|
|
| Status: | Closed |
| Sqft: | 2,145 |
| Cost/Sqft: | $91 |
| Beds: | 4 |
| Baths: | 3 |
| Year Built: | 1987 |
| Property Taxes: | $6,158 |
| Days On Market: | 4534 |
| Lot Size: | 0,00 |
Description
Short Sale. Corner fenced lot with many updates. Updated Kitchen with maple cabinets. Hardwood floors throughout, oak staircase. 6 panel doors. Huge master w/walk-in closet, master bath with shower, separate sink area. Partial basement started to be finished, with crawl space for plenty of storage. Above ground pool with wrap around deck. Exclude: washer, dryer, garage fridge. As-Is.
Property Specifics
| Single Family | |
| — | |
| Colonial | |
| 1987 | |
| Full | |
| Vinyl Siding, Brick | |
| Asphalt | |
| CYPRESS | |
| No | |
| — |
| Mc Henry | |
| Cinnamon Creek | |
| 0 / Not Applicable | |
| None | |
| Public | |
| Public Sewer | |
| Central Air | |
| Natural Gas, Forced Air | |
| 08647685 | |
| 1935104008 |
Property History
| DATE: | EVENT: | PRICE: | SOURCE: |
|---|---|---|---|
| 6 Jul, 2015 | Sold | $178,000 | MRED MLS |
| 30 Oct, 2014 | Under contract | $195,000 | MRED MLS |
| — | Last price change | $205,000 | MRED MLS |
| 17 Jun, 2014 | Listed for sale | $225,000 | MRED MLS |
| 6 Nov, 2015 | Under contract | $0 | MRED MLS |
| 21 Sep, 2015 | Listed for sale | $0 | MRED MLS |
Sorry, we are updating photos, please update this page in 15 minutes
Room Specifics
All Bedroom Info:
Total Bedrooms: 4
Bedrooms Above Ground: 4
Bedrooms Below Ground: 0
Total Bedrooms: 4
Bedrooms Above Ground: 4
Bedrooms Below Ground: 0
Second Bedroom Info:
Dimensions: —
Location: —Dimensions: —
Floor Type: Hardwood
Third Bedroom Info:
Dimensions: —
Location: —Dimensions: —
Floor Type: Hardwood
Fourth Bedroom Info:
Dimensions: —
Location: —Dimensions: —
Floor Type: Hardwood
Bathroom Info:
Full Bathrooms: 3
Partial Bathrooms: 1Full Bathrooms: 3
Bathroom Amenities: Separate Shower
Bathroom in Basement: 0
Dining Room Info:
Dimensions: —
Location: —Dimensions: —
Floor Type: Hardwood
Kitchen Info:
Dimensions: —
Location: —Dimensions: —
Floor Type: Hardwood
Features: Eating Area-Table Space
Laundry Room Info:
Dimensions: —
Location: —Dimensions: —
Floor Type: Ceramic Tile
Living Room Info:
Dimensions: —
Location: —Dimensions: —
Floor Type: Hardwood
Family Room Info:
Dimensions: —
Location: —Dimensions: —
Floor Type: Hardwood
Additional Rooms Info:
Rooms: Bonus Room, Exercise Room, Recreation Room, Utility Room-Lower Level, Walk In Closet
Basement: FullRooms: Bonus Room, Exercise Room, Recreation Room, Utility Room-Lower Level, Walk In Closet
Other Specifics
| 2 | |
| Concrete Perimeter | |
| Garage | |
| — | |
| — | |
| — | |
| Deck, Patio, Above Ground Pool | |
| Corner Lot, Fenced Yard | |
| 82X135 | |
| — | |
| Full | |
| Hardwood Floors | |
| — | |
| Not in DB | |
| Pool, Sidewalks, Street Lights, Street Paved | |
| — | |
| Gas Starter |
Tax History
| Year | Property Taxes |
|---|---|
| 2015 | $6,158 |
Contact Agent
Nearby Similar Homes
635 Tanglewood Drive, Algonquin, Illinois 60102

For Sale
$399,900
3 beds / 2.1 baths / 2,057 ft2
Single Family / Built: 1985
19
695 Fox Run Lane, Algonquin, Illinois 60102

For Sale
$449,000
4 beds / 2.1 baths / 2,145 ft2
Single Family / Built: 1987
24
1010 Fox Run Lane, Algonquin, Illinois 60102

For Sale
$388,900
3 beds / 2.0 baths / 1,313 ft2
Single Family / Built: 1988
59
1140 Applewood Lane, Algonquin, Illinois 60102

For Sale
$399,000
4 beds / 2.1 baths / 2,145 ft2
Single Family / Built: 1986
3
159 Wildwood Road, Algonquin, Illinois 60102

For Sale
$409,900
3 beds / 3.1 baths / 1,716 ft2
Single Family / Built: 2005
87
Nearby Sold Comparables


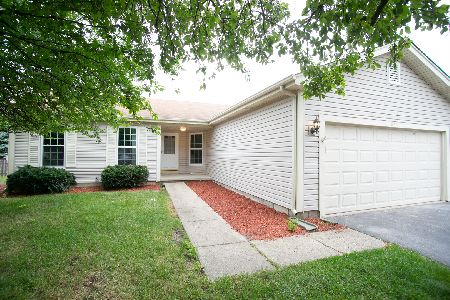
635 Red Coach Lane, Algonquin, Illinois 60102
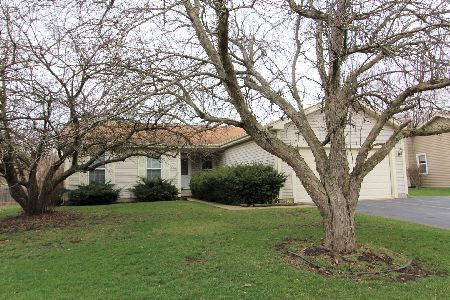
Sold
$149,500
3 beds / 2.0 baths / 1,313 ft2
Single Family / Built: 1987
2058
Contact Agent
Listing Provided By
Berkshire Hathaway HomeServices KoenigRubloff
