

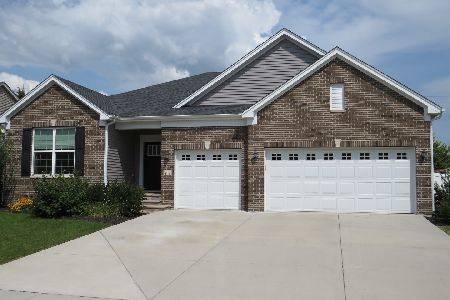
606 Flanagan Drive, Minooka, Illinois 60447
Subdivision > Heather Ridge


$320,000
|
Sold
|
|
| Status: | Closed |
| Sqft: | 1,866 |
| Cost/Sqft: | $161 |
| Beds: | 3 |
| Baths: | 2 |
| Year Built: | 2018 |
| Property Taxes: | $6,458 |
| Days On Market: | 1966 |
| Lot Size: | 0,23 |
Description
ESTABLISHED BEAUTIFUL HEATHER RIDGE COMMUNITY NEWER HOME READY FOR YOU! 9FT. CEILINGS THRU-OUT! This RANCH home boasts a large eat in kitchen with lots of cabinetry and counter space, an extra large island, closet pantry, breakfast nook and all stainless steel appliances! Large and open living room with high vaulted ceilings! Master suite with bay window, walk in closet, private bath with 5 ft. walk in shower, Corion vanity with dual sinks! Gorgeous craftsman coffered ceiling in entry foyer! 2 additional large bedrooms and full bath! Full unfinished basement waiting for your ideas!
Property Specifics
| Single Family | |
| — | |
| Ranch | |
| 2018 | |
| Full | |
| Vinyl Siding, Brick | |
| Asphalt | |
| SIENA | |
| No | |
| 0.23 |
| Grundy | |
| Heather Ridge | |
| 125 / Annual | |
| Insurance | |
| Public | |
| Public Sewer | |
| Central Air | |
| Natural Gas, Forced Air | |
| 11132417 | |
| 0311229028 |
Nearby Schools
| NAME: | DISTRICT: | DISTANCE: | |
|---|---|---|---|
|
Grade School
Minooka Elementary School |
201 | — | |
|
Middle School
Minooka Junior High School |
201 | Not in DB | |
|
High School
Minooka Community High School |
111 | Not in DB | |
Property History
| DATE: | EVENT: | PRICE: | SOURCE: |
|---|---|---|---|
| 15 Mar, 2019 | Sold | $279,000 | MRED MLS |
| 10 Jan, 2019 | Under contract | $279,000 | MRED MLS |
| — | Last price change | $295,000 | MRED MLS |
| 8 Dec, 2018 | Listed for sale | $295,000 | MRED MLS |
| 30 Jul, 2021 | Sold | $320,000 | MRED MLS |
| 24 Jun, 2021 | Under contract | $299,900 | MRED MLS |
| 22 Jun, 2021 | Listed for sale | $299,900 | MRED MLS |


Room Specifics
All Bedroom Info:
Total Bedrooms: 3
Bedrooms Above Ground: 3
Bedrooms Below Ground: 0
Total Bedrooms: 3
Bedrooms Above Ground: 3
Bedrooms Below Ground: 0
Second Bedroom Info:
Dimensions: —
Location: —Dimensions: —
Floor Type: Carpet
Third Bedroom Info:
Dimensions: —
Location: —Dimensions: —
Floor Type: Carpet
Bathroom Info:
Full Bathrooms: 2
Partial Bathrooms: 0Full Bathrooms: 2
Bathroom Amenities: Separate Shower, No Tub
Bathroom in Basement: 0
Kitchen Info:
Dimensions: —
Location: —Dimensions: —
Floor Type: Vinyl
Features: Eating Area-Breakfast Bar, Eating Area-Table Space, Island, Pantry-Closet
Laundry Room Info:
Dimensions: —
Location: —Dimensions: —
Floor Type: Vinyl
Living Room Info:
Dimensions: —
Location: —Dimensions: —
Floor Type: Carpet
Additional Rooms Info:
Rooms: Eating Area, Foyer
Basement: FullRooms: Eating Area, Foyer
Other Specifics
| 2 | |
| Concrete Perimeter | |
| Garage | |
| — | |
| — | |
| — | |
| Storms/Screens | |
| — | |
| 70X140 | |
| Unfinished | |
| Full | |
| First Floor Bedroom, First Floor Laundry, First Floor Full Bath | |
| Range, Microwave, Dishwasher, Refrigerator, Disposal, Stainless Steel Appliance(s) | |
| Not in DB | |
| Park, Curbs, Sidewalks, Street Lights, Street Paved | |
| — | |
| — |
Tax History
| Year | Property Taxes |
|---|---|
| 2021 | $6,458 |
Contact Agent
Nearby Similar Homes
614 Flanagan Drive, Minooka, Illinois 60447
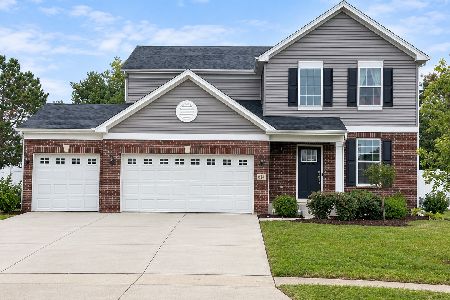
For Sale
$399,900
4 beds / 2.1 baths / 1,865 ft2
Single Family / Built: 2019
35
723 O Toole Drive, Minooka, Illinois 60447
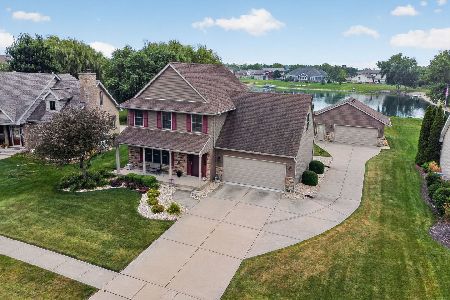
For Sale
$429,900
4 beds / 2.1 baths / 2,000 ft2
Single Family / Built: 2003
39
1129 Wabena Avenue, Minooka, Illinois 60447
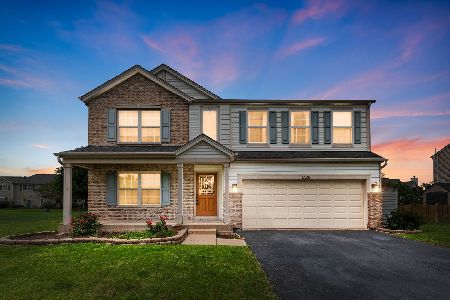
For Sale
$389,900
4 beds / 3.1 baths / 2,600 ft2
Single Family / Built: 2005
46
347 Coneflower Drive, Minooka, Illinois 60447
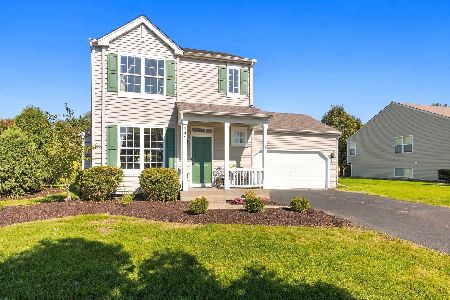
For Sale
$329,900
3 beds / 2.1 baths / 1,518 ft2
Single Family / Built: 2004
38
Nearby Sold Comparables

Contact Agent
Listing Provided By
Compass
