

606 Jonquil Terrace, Deerfield, Illinois 60015
Sorry, we are updating photos, please update this page in 15 minutes
$800,000
|
Sold
|
|
| Status: | Closed |
| Sqft: | 2,800 |
| Cost/Sqft: | $304 |
| Beds: | 4 |
| Baths: | 4 |
| Year Built: | 2013 |
| Property Taxes: | $6,459 |
| Days On Market: | 4865 |
| Lot Size: | 0,25 |
Description
Quality construction & luxurious amenities in this proposed custom home. Open 2,800 sf floor plan, 2-car side loaded garage, 2nd story laundry, 1st floor study & play room, and so much more! Fabulous location surrounded by new construction homes in popular Kipling school district. Don't miss this opportunity to build your dream home!!!
Property Specifics
| Single Family | |
| — | |
| — | |
| 2013 | |
| Full | |
| Cedar, Stone | |
| Asphalt | |
| — | |
| No | |
| 0.25 |
| Lake | |
| — | |
| 0 / Not Applicable | |
| None | |
| Lake Michigan, Public | |
| Public Sewer | |
| Central Air | |
| Natural Gas, Forced Air | |
| 08385932 | |
| 16322080230000 |
Nearby Schools
| NAME: | DISTRICT: | DISTANCE: | |
|---|---|---|---|
|
Grade School
Kipling Elementary School |
109 | — | |
|
Middle School
Alan B Shepard Middle School |
109 | Not in DB | |
|
High School
Deerfield High School |
113 | Not in DB | |
Property History
| DATE: | EVENT: | PRICE: | SOURCE: |
|---|---|---|---|
| 18 Sep, 2007 | Sold | $368,000 | MRED MLS |
| 13 Jul, 2007 | Under contract | $389,000 | MRED MLS |
| — | Last price change | $410,000 | MRED MLS |
| 21 May, 2007 | Listed for sale | $410,000 | MRED MLS |
| 15 Jan, 2014 | Sold | $800,000 | MRED MLS |
| 6 Nov, 2013 | Under contract | $850,000 | MRED MLS |
| 30 Jun, 2013 | Listed for sale | $850,000 | MRED MLS |
Sorry, we are updating photos, please update this page in 15 minutes
Room Specifics
All Bedroom Info:
Total Bedrooms: 4
Bedrooms Above Ground: 4
Bedrooms Below Ground: 0
Total Bedrooms: 4
Bedrooms Above Ground: 4
Bedrooms Below Ground: 0
Second Bedroom Info:
Dimensions: —
Location: —Dimensions: —
Floor Type: Carpet
Third Bedroom Info:
Dimensions: —
Location: —Dimensions: —
Floor Type: Carpet
Fourth Bedroom Info:
Dimensions: —
Location: —Dimensions: —
Floor Type: Carpet
Bathroom Info:
Full Bathrooms: 4
Partial Bathrooms: 1Full Bathrooms: 4
Bathroom Amenities: Whirlpool, Separate Shower, Double Sink
Bathroom in Basement: 0
Dining Room Info:
Dimensions: —
Location: —Dimensions: —
Floor Type: Hardwood
Kitchen Info:
Dimensions: —
Location: —Dimensions: —
Floor Type: Hardwood
Features: Eating Area-Breakfast Bar, Eating Area-Table Space, Island, Pantry-Closet
Laundry Room Info:
Dimensions: —
Location: —Dimensions: —
Floor Type: Porcelain Tile
Family Room Info:
Dimensions: —
Location: —Dimensions: —
Floor Type: Hardwood
Additional Rooms Info:
Rooms: Breakfast Room, Mud Room, Play Room, Study
Basement: FullRooms: Breakfast Room, Mud Room, Play Room, Study
Other Specifics
| 2 | |
| Concrete Perimeter | |
| Garage | |
| — | |
| — | |
| — | |
| — | |
| Corner Lot | |
| 70 X 155 | |
| Unfinished | |
| Full | |
| Vaulted/Cathedral Ceilings, Hardwood Floors, Second Floor Laundry | |
| Double Oven, Microwave, Dishwasher, Refrigerator | |
| Not in DB | |
| — | |
| — | |
| Wood Burning, Gas Starter |
Tax History
| Year | Property Taxes |
|---|---|
| 2007 | $6,793 |
| 2014 | $6,459 |
Contact Agent
Nearby Similar Homes
714 Jonquil Terrace, Deerfield, Illinois 60015

For Sale
$499,000
3 beds / 2.0 baths / 1,829 ft2
Single Family / Built: 1959
33
728 Price Lane, Deerfield, Illinois 60015
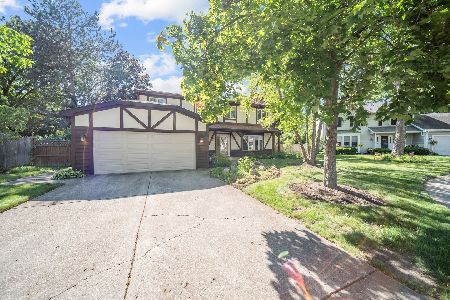
For Sale
$675,000
4 beds / 2.1 baths / 2,188 ft2
Single Family / Built: 1988
53
154 Willow Avenue, Deerfield, Illinois 60015
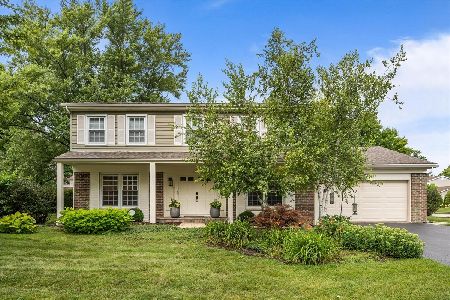
For Sale
$850,000
4 beds / 2.1 baths / 2,824 ft2
Single Family / Built: 1969
32
926 Cedar Street, Deerfield, Illinois 60015

For Sale
$469,000
3 beds / 2.0 baths / 1,461 ft2
Single Family / Built: 1953
388
Nearby Sold Comparables
606 Jonquil Terrace, Deerfield, Illinois 60015

Sold
$389,000
2 beds / 2.0 baths / 0 ft2
Single Family / Built: —
7097
1052 Central Avenue, Deerfield, Illinois 60015

Sold
$899,000
4 beds / 4.1 baths / 3,355 ft2
Single Family / Built: 2015
2185
1058 Central Avenue, Deerfield, Illinois 60015
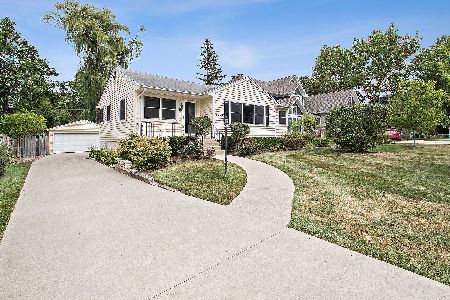
Sold
$375,000
3 beds / 2.0 baths / 1,197 ft2
Single Family / Built: 1952
2258
607 Jonquil Terrace, Deerfield, Illinois 60015
Sold
$619,900
6 beds / 5.0 baths / 2,774 ft2
Single Family / Built: 1954
2722
607 Jonquil Terrace, Deerfield, Illinois 60015
Sold
$579,900
6 beds / 5.0 baths / 2,774 ft2
Single Family / Built: 1954
5011
1062 Central Avenue, Deerfield, Illinois 60015
Sold
$775,000
4 beds / 4.1 baths / 4,435 ft2
Single Family / Built: 2015
2599
Contact Agent
Listing Provided By
Baird & Warner
