

609 Gaslight Drive, Algonquin, Illinois 60102
Subdivision > Gaslight
Sorry, we are updating photos, please update this page in 15 minutes
$203,900
|
Sold
|
|
| Status: | Closed |
| Sqft: | 0 |
| Cost/Sqft: | — |
| Beds: | 3 |
| Baths: | 2 |
| Year Built: | 1973 |
| Property Taxes: | $6,075 |
| Days On Market: | 4575 |
| Lot Size: | 0,52 |
Description
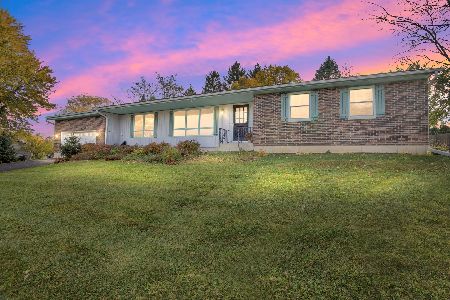
RANCH LOVER'S COME QUICK-SHARP UPDATED RANCH LOCATED ON A MATURE LANDSCAPED INTERIOR HALF ACRE LOT-NEWER KITCHEN W/SS APPL/CABINETS/CERAMIC-LIVING RM W/TRAY CLG/MASONRY FRPL-FORMAL DINING RM-UPDATED HALL AND MASTER BATH-LOTS OF "NEWS" INCL CARPET/DOORS/TRIM/AC/SOFTENER/ROOF/FRESHLY PAINTED-FNSHD BSMT(GREAT FOR ENTERTAINING)-EXTRA DEEP GRGE-DECK TO ENJOY YOUR PRIVATE YARD-MOVE IN TODAY!
Property Specifics
| Single Family | |
| — | |
| Ranch | |
| 1973 | |
| Full | |
| Brick, Cedar | |
| Asphalt | |
| — | |
| No | |
| 0.52 |
| Kane | |
| Gaslight | |
| 0 / Not Applicable | |
| None | |
| Public | |
| Public Sewer | |
| Central Air | |
| Natural Gas, Forced Air | |
| 08607318 | |
| 0304227005 |
Nearby Schools
| NAME: | DISTRICT: | DISTANCE: | |
|---|---|---|---|
|
Grade School
Neubert Elementary School |
300 | — | |
|
Middle School
Westfield Community School |
300 | Not in DB | |
|
High School
H D Jacobs High School |
300 | Not in DB | |
Property History
| DATE: | EVENT: | PRICE: | SOURCE: |
|---|---|---|---|
| 15 Oct, 2014 | Sold | $203,900 | MRED MLS |
| 7 Aug, 2014 | Under contract | $199,900 | MRED MLS |
| — | Last price change | $217,500 | MRED MLS |
| 7 May, 2014 | Listed for sale | $224,500 | MRED MLS |
Sorry, we are updating photos, please update this page in 15 minutes
Room Specifics
All Bedroom Info:
Total Bedrooms: 3
Bedrooms Above Ground: 3
Bedrooms Below Ground: 0
Total Bedrooms: 3
Bedrooms Above Ground: 3
Bedrooms Below Ground: 0
Second Bedroom Info:
Dimensions: —
Location: —Dimensions: —
Floor Type: Carpet
Third Bedroom Info:
Dimensions: —
Location: —Dimensions: —
Floor Type: Carpet
Bathroom Info:
Full Bathrooms: 2
Partial Bathrooms: 0Full Bathrooms: 2
Bathroom Amenities: Separate Shower
Bathroom in Basement: 0
Dining Room Info:
Dimensions: —
Location: —Dimensions: —
Floor Type: Carpet
Kitchen Info:
Dimensions: —
Location: —Dimensions: —
Floor Type: Ceramic Tile
Features: Eating Area-Table Space
Living Room Info:
Dimensions: —
Location: —Dimensions: —
Floor Type: Carpet
Family Room Info:
Dimensions: —
Location: —Dimensions: —
Floor Type: Carpet
Additional Rooms Info:
Rooms: No additional rooms
Basement: FullRooms: No additional rooms
Other Specifics
| 2 | |
| Concrete Perimeter | |
| Garage | |
| — | |
| — | |
| — | |
| Deck, Storms/Screens | |
| Landscaped | |
| 125 X 180 X 125 X 200 | |
| — | |
| Full | |
| First Floor Bedroom, First Floor Full Bath | |
| Range, Microwave, Dishwasher, Refrigerator, Washer, Dryer, Disposal, Stainless Steel Appliance(s) | |
| Not in DB | |
| Street Lights, Street Paved | |
| — | |
| Gas Starter |
Tax History
| Year | Property Taxes |
|---|---|
| 2014 | $6,075 |
Contact Agent
Nearby Similar Homes
308 Beach Drive, Algonquin, Illinois 60102

For Sale
$375,000
2 beds / 2.0 baths / 1,498 ft2
Single Family / Built: 1957
18
1015 Westend Drive, Algonquin, Illinois 60102

For Sale
$555,000
4 beds / 2.2 baths / 3,386 ft2
Single Family / Built: 1978
0
3 Center Street, Algonquin, Illinois 60102

For Sale
$300,000
3 beds / 1.0 baths / 1,045 ft2
Single Family / Built: 1912
24
Nearby Sold Comparables

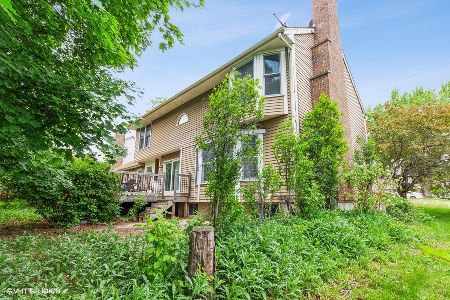
1325 Gaslight Drive, Algonquin, Illinois 60102
Sold
$269,700
4 beds / 2.1 baths / 2,602 ft2
Single Family / Built: 1987
2001

Contact Agent
Listing Provided By
RE/MAX Unlimited Northwest
