

609 Jackson Street, Hinsdale, Illinois 60521
Sorry, we are updating photos, please update this page in 15 minutes
$532,000
|
Sold
|
|
| Status: | Closed |
| Sqft: | 0 |
| Cost/Sqft: | — |
| Beds: | 4 |
| Baths: | 3 |
| Year Built: | 1968 |
| Property Taxes: | $5,866 |
| Days On Market: | 4229 |
| Lot Size: | 0,21 |
Description
Incredible opportunity to get into Hinsdale & Madison School area. Formal living spaces plus a great family room with fireplace. Nice kitchen with Maple cabinets, newer SS appliances & island with granite counter. 4 large bedrooms, 2 1/2 baths. Rec room for the kids in the basement. Terrific fenced backyard with 2 patios. Two blocks to the train station.
Property Specifics
| Single Family | |
| — | |
| Traditional | |
| 1968 | |
| Full | |
| Aluminum Siding, Brick | |
| — | |
| — | |
| No | |
| 0.21 |
| Du Page | |
| — | |
| 0 / Not Applicable | |
| None | |
| Lake Michigan, Public | |
| Public Sewer, Sewer-Storm | |
| Central Air | |
| Natural Gas | |
| 08889597 | |
| 0911400002 |
Nearby Schools
| NAME: | DISTRICT: | DISTANCE: | |
|---|---|---|---|
|
Grade School
Madison Elementary School |
181 | — | |
|
Middle School
Hinsdale Middle School |
181 | Not in DB | |
|
High School
Hinsdale Central High School |
86 | Not in DB | |
Property History
| DATE: | EVENT: | PRICE: | SOURCE: |
|---|---|---|---|
| 31 Jul, 2015 | Sold | $532,000 | MRED MLS |
| 28 Jun, 2015 | Under contract | $549,000 | MRED MLS |
| — | Last price change | $579,000 | MRED MLS |
| 13 Apr, 2015 | Listed for sale | $599,000 | MRED MLS |
| 7 Apr, 2023 | Sold | $711,000 | MRED MLS |
| 17 Feb, 2023 | Under contract | $699,900 | MRED MLS |
| 6 Feb, 2023 | Listed for sale | $699,900 | MRED MLS |
Sorry, we are updating photos, please update this page in 15 minutes
Room Specifics
All Bedroom Info:
Total Bedrooms: 4
Bedrooms Above Ground: 4
Bedrooms Below Ground: 0
Total Bedrooms: 4
Bedrooms Above Ground: 4
Bedrooms Below Ground: 0
Second Bedroom Info:
Dimensions: —
Location: —Dimensions: —
Floor Type: Hardwood
Third Bedroom Info:
Dimensions: —
Location: —Dimensions: —
Floor Type: Hardwood
Fourth Bedroom Info:
Dimensions: —
Location: —Dimensions: —
Floor Type: Hardwood
Bathroom Info:
Full Bathrooms: 3
Partial Bathrooms: 1Full Bathrooms: 3
Bathroom Amenities: —
Bathroom in Basement: 1
Dining Room Info:
Dimensions: —
Location: —Dimensions: —
Floor Type: Hardwood
Kitchen Info:
Dimensions: —
Location: —Dimensions: —
Floor Type: Other
Features: Island
Laundry Room Info:
Dimensions: —
Location: —Dimensions: —
Floor Type: Other
Living Room Info:
Dimensions: —
Location: —Dimensions: —
Floor Type: Hardwood
Family Room Info:
Dimensions: —
Location: —Dimensions: —
Floor Type: Hardwood
Additional Rooms Info:
Rooms: Recreation Room, Storage
Basement: FullRooms: Recreation Room, Storage
Other Specifics
| 2 | |
| — | |
| Garage | |
| — | |
| — | |
| — | |
| Patio | |
| Fenced Yard, Landscaped | |
| 77X125 | |
| — | |
| Full | |
| Hardwood Floors | |
| Range, Microwave, Dishwasher, Refrigerator, Freezer, Washer, Dryer, Disposal, Stainless Steel Appliance(s) | |
| Not in DB | |
| Pool, Tennis Courts, Street Lights | |
| — | |
| — |
Tax History
| Year | Property Taxes |
|---|---|
| 2015 | $5,866 |
| 2023 | $7,824 |
Contact Agent
Nearby Similar Homes
101 Ann Street, Clarendon Hills, Illinois 60514

For Sale
$1,100,000
4 beds / 4.0 baths / 3,135 ft2
Single Family / Built: 1980
21
121 Stough Street, Hinsdale, Illinois 60521

For Sale
$1,899,000
6 beds / 5.1 baths / 3,683 ft2
Single Family / Built: 2007
33
122 Byrd Court, Clarendon Hills, Illinois 60514

For Sale
$1,099,000
4 beds / 4.0 baths / 3,714 ft2
Single Family / Built: 1958
5
132 Adams Street, Hinsdale, Illinois 60521

For Sale
$499,900
4 beds / 2.0 baths / 2,806 ft2
Single Family / Built: 1934
27
246 Holmes Avenue, Clarendon Hills, Illinois 60514

For Sale
$1,849,000
4 beds / 4.1 baths / 5,450 ft2
Single Family / Built: 2026
141
22 Monroe Street, Hinsdale, Illinois 60521

For Sale
$849,000
4 beds / 2.1 baths / 2,752 ft2
Single Family / Built: 1969
13
Nearby Sold Comparables
609 Jackson Street, Hinsdale, Illinois 60521
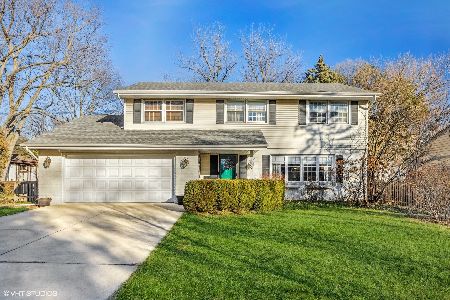
Sold
$699,900
4 beds / 2.1 baths / 2,124 ft2
Single Family / Built: 1968
1373
613 Jackson Street, Hinsdale, Illinois 60521

Sold
$293,000
2 beds / 2.0 baths / 1,167 ft2
Single Family / Built: 1956
3609
604 Stough Street, Hinsdale, Illinois 60521
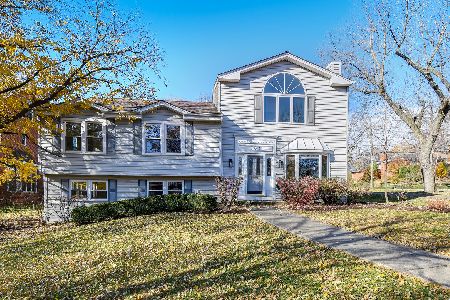
Sold
$579,000
4 beds / 2.2 baths / 2,748 ft2
Single Family / Built: 1956
2189
604 Stough Street, Hinsdale, Illinois 60521
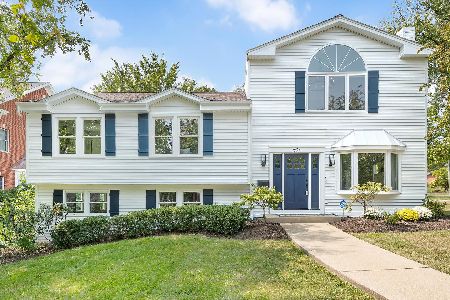
Sold
$850,000
4 beds / 2.2 baths / 2,748 ft2
Single Family / Built: 1956
792
604 Stough Street, Hinsdale, Illinois 60521
Sold
$624,900
4 beds / 2.2 baths / 0 ft2
Single Family / Built: —
6189
625 Jackson Street, Hinsdale, Illinois 60521
Sold
$260,000
3 beds / 1.0 baths / 1,218 ft2
Single Family / Built: 1956
3807
Contact Agent
Listing Provided By
Re/Max Signature Homes
