

610 Carol Lane, Mount Prospect, Illinois 60056
Sorry, we are updating photos, please update this page in 15 minutes
$326,000
|
Sold
|
|
| Status: | Closed |
| Sqft: | 0 |
| Cost/Sqft: | — |
| Beds: | 3 |
| Baths: | 3 |
| Year Built: | 1967 |
| Property Taxes: | $6,495 |
| Days On Market: | 5702 |
| Lot Size: | 0,00 |
Description
Walk in and fall in love with this lovely home! Glistening hardwood floors! Beautifully updated kitchen AND baths!! Charming family room w/ wood burning fireplace! Huge master bedroom w/walk in closet & remodeled master bath (2011)! Finished sub with rec room! Big, private backyard w/covered patio! Wonderful location in a quiet cul-de-sac! Walk to grade school & JR high! MOVE RIGHT IN to this well maintained home!
Property Specifics
| Single Family | |
| — | |
| Quad Level | |
| 1967 | |
| Partial | |
| Vinyl Siding, Brick | |
| — | |
| — | |
| No | |
| — |
| Cook | |
| — | |
| 0 / Not Applicable | |
| None | |
| Lake Michigan | |
| Public Sewer | |
| Central Air | |
| Natural Gas, Forced Air | |
| 07769003 | |
| 08104190210000 |
Nearby Schools
| NAME: | DISTRICT: | DISTANCE: | |
|---|---|---|---|
|
Grade School
Forest View Elementary School |
59 | — | |
|
Middle School
Holmes Junior High School |
59 | Not in DB | |
|
High School
Rolling Meadows High School |
214 | Not in DB | |
Property History
| DATE: | EVENT: | PRICE: | SOURCE: |
|---|---|---|---|
| 27 Jun, 2011 | Sold | $326,000 | MRED MLS |
| 7 May, 2011 | Under contract | $345,000 | MRED MLS |
| — | Last price change | $350,000 | MRED MLS |
| 1 Apr, 2011 | Listed for sale | $350,000 | MRED MLS |
Sorry, we are updating photos, please update this page in 15 minutes
Room Specifics
All Bedroom Info:
Total Bedrooms: 3
Bedrooms Above Ground: 3
Bedrooms Below Ground: 0
Total Bedrooms: 3
Bedrooms Above Ground: 3
Bedrooms Below Ground: 0
Second Bedroom Info:
Dimensions: —
Location: —Dimensions: —
Floor Type: Hardwood
Third Bedroom Info:
Dimensions: —
Location: —Dimensions: —
Floor Type: Hardwood
Bathroom Info:
Full Bathrooms: 3
Partial Bathrooms: 1Full Bathrooms: 3
Bathroom Amenities: —
Bathroom in Basement: 0
Dining Room Info:
Dimensions: —
Location: —Dimensions: —
Floor Type: Hardwood
Kitchen Info:
Dimensions: —
Location: —Dimensions: —
Floor Type: Ceramic Tile
Features: Eating Area-Table Space
Living Room Info:
Dimensions: —
Location: —Dimensions: —
Floor Type: Hardwood
Family Room Info:
Dimensions: —
Location: —Dimensions: —
Floor Type: Ceramic Tile
Additional Rooms Info:
Rooms: Foyer, Recreation Room, Walk In Closet
Basement: PartialRooms: Foyer, Recreation Room, Walk In Closet
Other Specifics
| 2 | |
| — | |
| Garage | |
| — | |
| — | |
| — | |
| — | |
| Cul-De-Sac | |
| 41X150X55X118X114 | |
| — | |
| Full | |
| Skylight(s), Hardwood Floors | |
| Range, Dishwasher, Refrigerator, Washer, Dryer, Disposal | |
| Not in DB | |
| — | |
| — | |
| Wood Burning |
Tax History
| Year | Property Taxes |
|---|---|
| 2011 | $6,495 |
Contact Agent
Nearby Similar Homes
724 Crestwood Lane, Mount Prospect, Illinois 60056

For Sale
$525,000
3 beds / 2.0 baths / 2,000 ft2
Single Family / Built: 1967
14
2206 Lawrence Lane, Mount Prospect, Illinois 60056

For Sale
$569,900
4 beds / 2.1 baths / 2,639 ft2
Single Family / Built: 1973
22
314 Meier Road, Mount Prospect, Illinois 60056

For Sale
$579,000
3 beds / 2.0 baths / 2,016 ft2
Single Family / Built: 1976
25
617 Busse Road, Mount Prospect, Illinois 60056

For Sale
$634,700
4 beds / 2.0 baths / 1,820 ft2
Single Family / Built: 1961
55
1108 Cherrywood Drive, Mount Prospect, Illinois 60056

For Sale
$549,000
4 beds / 2.1 baths / 1,950 ft2
Single Family / Built: 1969
23
Nearby Sold Comparables
608 Carol Lane, Mount Prospect, Illinois 60056

Sold
$379,900
3 beds / 2.1 baths / 1,673 ft2
Single Family / Built: 1967
3054
604 Carol Lane, Mount Prospect, Illinois 60056
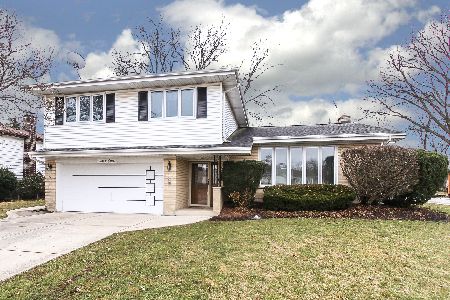
Sold
$399,900
4 beds / 2.1 baths / 2,000 ft2
Single Family / Built: 1967
2434
607 Carol Lane, Mount Prospect, Illinois 60056

Sold
$365,000
3 beds / 2.1 baths / 2,100 ft2
Single Family / Built: 1972
2184
607 Carol Lane, Mount Prospect, Illinois 60056
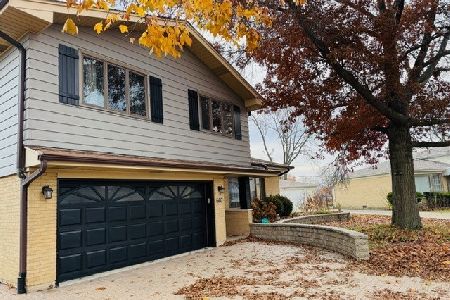
Sold
$529,000
3 beds / 2.1 baths / 2,100 ft2
Single Family / Built: 1972
354
711 Chris Lane, Mount Prospect, Illinois 60056
Sold
$389,000
4 beds / 2.1 baths / 2,512 ft2
Single Family / Built: 1978
4978
713 Chris Lane, Mount Prospect, Illinois 60056
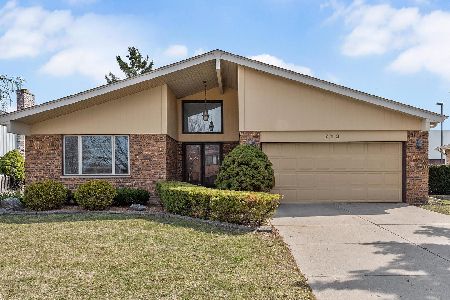
Sold
$424,900
4 beds / 2.1 baths / 2,843 ft2
Single Family / Built: 1982
2055
Contact Agent
Listing Provided By
Coldwell Banker Residential Brokerage
