

711 Chris Lane, Mount Prospect, Illinois 60056
Sorry, we are updating photos, please update this page in 15 minutes
$365,000
|
Sold
|
|
| Status: | Closed |
| Sqft: | 2,512 |
| Cost/Sqft: | $155 |
| Beds: | 4 |
| Baths: | 3 |
| Year Built: | 1978 |
| Property Taxes: | $8,870 |
| Days On Market: | 4978 |
| Lot Size: | 0,20 |
Description
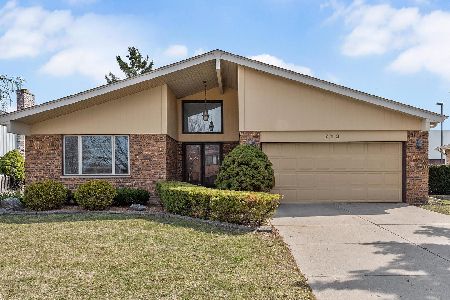
St. Cecilia split level, large 4 bedroom Forrester Model on quiet cul de sac. Furnace & a/c new in 2010, new 5K whole house generator, new fence, newer ss appliances, roof 8 yrs old, newer siding. Stone fireplace & wet bar in family room. Finished basement with 2nd kitchen. Sprinkler system. Very close to schools. Great school district.
Property Specifics
| Single Family | |
| — | |
| — | |
| 1978 | |
| Full | |
| Brick | |
| — | |
| — | |
| No | |
| 0.2 |
| Cook | |
| — | |
| 0 / Not Applicable | |
| None | |
| Lake Michigan | |
| Public Sewer | |
| Central Air | |
| Natural Gas | |
| 08300141 | |
| 08104020360000 |
Nearby Schools
| NAME: | DISTRICT: | DISTANCE: | |
|---|---|---|---|
|
Grade School
Forest View Elementary School |
59 | — | |
|
Middle School
Holmes Junior High School |
59 | Not in DB | |
|
High School
Rolling Meadows High School |
214 | Not in DB | |
Property History
| DATE: | EVENT: | PRICE: | SOURCE: |
|---|---|---|---|
| 2 Aug, 2013 | Sold | $365,000 | MRED MLS |
| 10 Jun, 2013 | Under contract | $389,000 | MRED MLS |
| — | Last price change | $399,900 | MRED MLS |
| 25 Mar, 2013 | Listed for sale | $409,000 | MRED MLS |
Sorry, we are updating photos, please update this page in 15 minutes
Room Specifics
All Bedroom Info:
Total Bedrooms: 4
Bedrooms Above Ground: 4
Bedrooms Below Ground: 0
Total Bedrooms: 4
Bedrooms Above Ground: 4
Bedrooms Below Ground: 0
Second Bedroom Info:
Dimensions: —
Location: —Dimensions: —
Floor Type: Carpet
Third Bedroom Info:
Dimensions: —
Location: —Dimensions: —
Floor Type: Carpet
Fourth Bedroom Info:
Dimensions: —
Location: —Dimensions: —
Floor Type: Carpet
Bathroom Info:
Full Bathrooms: 3
Partial Bathrooms: 1Full Bathrooms: 3
Bathroom Amenities: —
Bathroom in Basement: 0
Dining Room Info:
Dimensions: —
Location: —Dimensions: —
Floor Type: Wood Laminate
Kitchen Info:
Dimensions: —
Location: —Dimensions: —
Floor Type: Wood Laminate
Features: Pantry-Closet
Living Room Info:
Dimensions: —
Location: —Dimensions: —
Floor Type: Wood Laminate
Family Room Info:
Dimensions: —
Location: —Dimensions: —
Floor Type: Wood Laminate
Additional Rooms Info:
Rooms: Kitchen
Basement: FullRooms: Kitchen
Other Specifics
| 2 | |
| — | |
| Garage | |
| — | |
| — | |
| — | |
| — | |
| Cul-De-Sac, Fenced Yard | |
| 73X100X86X115 | |
| — | |
| Full | |
| Bar-Wet, Wood Laminate Floors | |
| Range, Dishwasher, Refrigerator, Freezer, Washer, Dryer, Stainless Steel Appliance(s) | |
| Not in DB | |
| — | |
| — | |
| Gas Log |
Tax History
| Year | Property Taxes |
|---|---|
| 2013 | $8,870 |
Contact Agent
Nearby Similar Homes
724 Crestwood Lane, Mount Prospect, Illinois 60056

For Sale
$525,000
3 beds / 2.0 baths / 2,000 ft2
Single Family / Built: 1967
14
2206 Lawrence Lane, Mount Prospect, Illinois 60056

For Sale
$569,900
4 beds / 2.1 baths / 2,639 ft2
Single Family / Built: 1973
22
314 Meier Road, Mount Prospect, Illinois 60056

For Sale
$579,000
3 beds / 2.0 baths / 2,016 ft2
Single Family / Built: 1976
25
1108 Cherrywood Drive, Mount Prospect, Illinois 60056

For Sale
$549,000
4 beds / 2.1 baths / 1,950 ft2
Single Family / Built: 1969
23
1805 Willow Lane, Mount Prospect, Illinois 60056

For Sale
$647,500
4 beds / 2.1 baths / 2,872 ft2
Single Family / Built: 1969
35
Nearby Sold Comparables
713 Chris Lane, Mount Prospect, Illinois 60056
Sold
$424,900
4 beds / 2.1 baths / 2,843 ft2
Single Family / Built: 1982
2055
705 Chris Lane, Mount Prospect, Illinois 60056

Sold
$450,000
4 beds / 2.1 baths / 2,568 ft2
Single Family / Built: 1981
3366
719 Chris Lane, Mount Prospect, Illinois 60056
Sold
$624,900
3 beds / 3.1 baths / 3,012 ft2
Single Family / Built: 1991
4593
719 Chris Lane, Mount Prospect, Illinois 60056
Sold
$550,000
3 beds / 3.1 baths / 3,129 ft2
Single Family / Built: 1991
3928
719 Chris Lane, Mount Prospect, Illinois 60056
Sold
$499,999
3 beds / 3.1 baths / 3,129 ft2
Single Family / Built: 1991
2720
610 Carol Lane, Mount Prospect, Illinois 60056
Sold
$345,000
3 beds / 2.1 baths / 0 ft2
Single Family / Built: 1967
5702
Contact Agent
Listing Provided By
RFD Chicagoland Realty LLC
